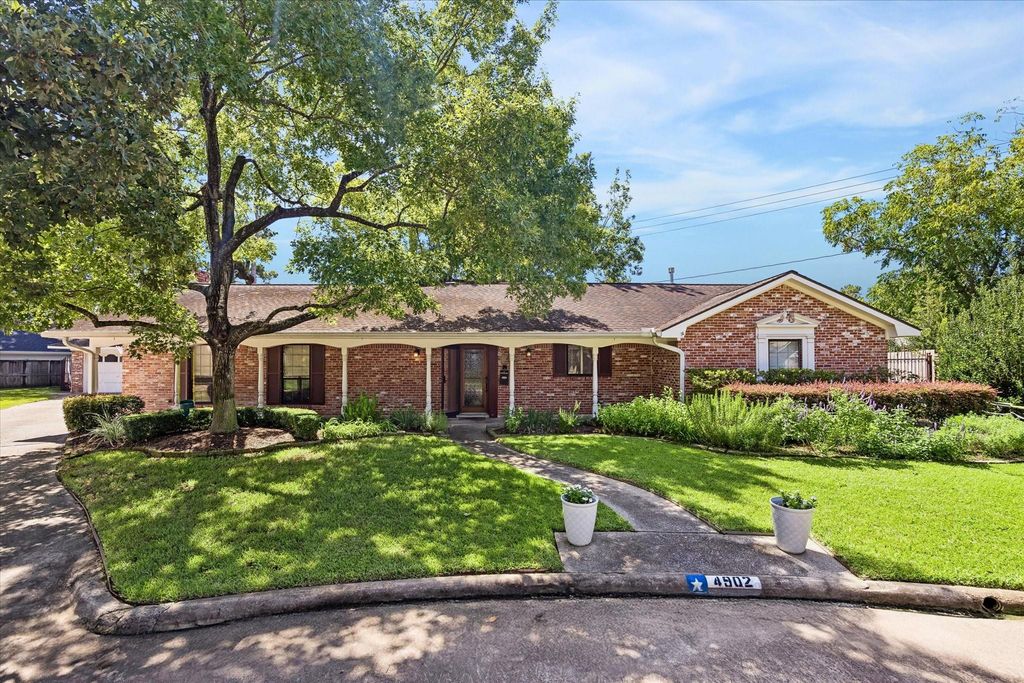
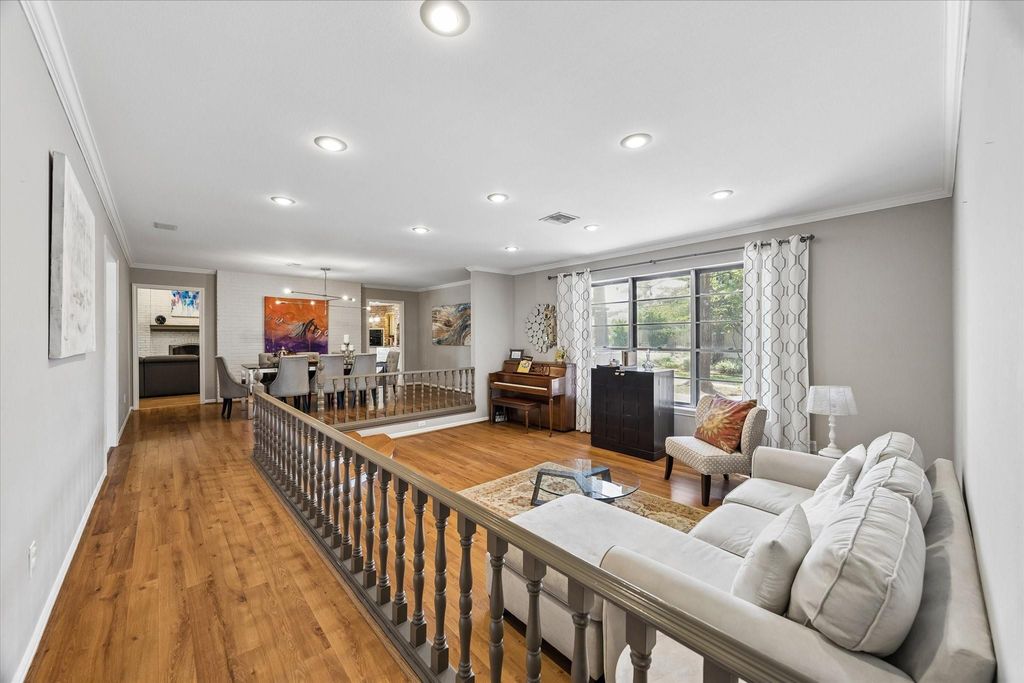
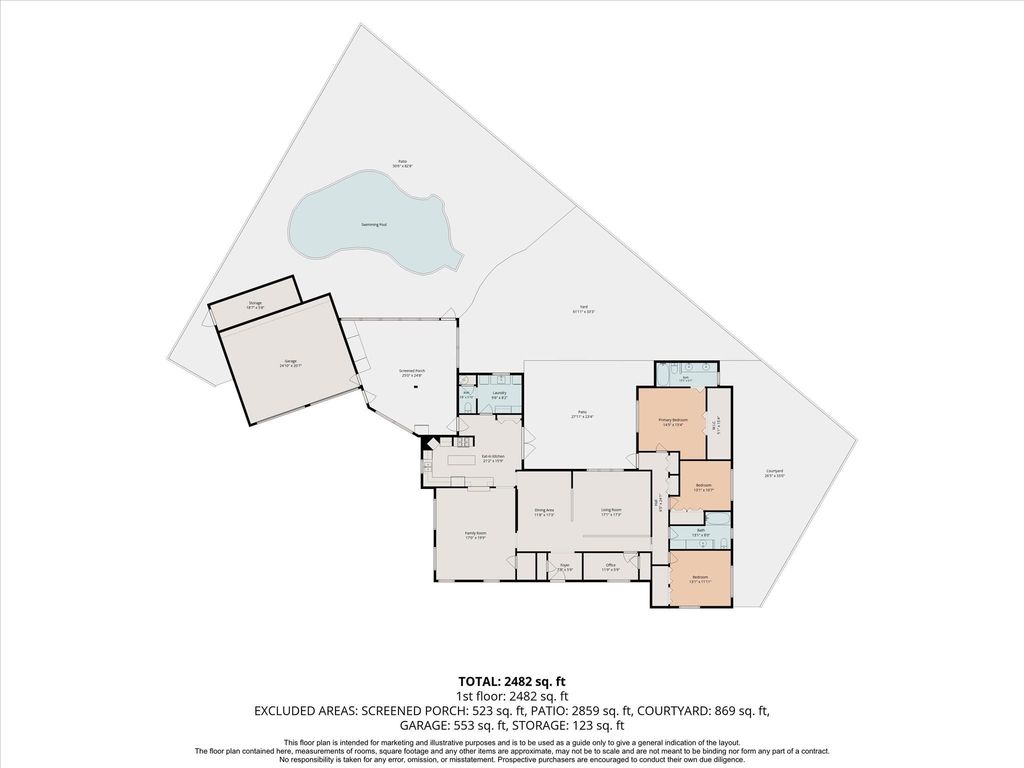
[[800]]4902 Clift Haven Dr is listed for sale at 850,000. The Single-Family property has 3 bedrooms, 2 Full Bathrooms, 1 Half Bathroom, 2597 square feet, and was built in 1965. The lot size is 12720 Square feet.[[500]]Tucked away in the heart of Candlelight Plaza, this 1960s ranch offers exceptional combination of space, privacy and classic character on an oversized pie-shaped 12,720 SF cul-de-sac lot (HCAD). Open floor plan provides easy flow with a bright island kitchen featuring double glass doors that open to the spacious patio. In addition to 3 bedrooms, a separate office is thoughtfully positioned off the sunken living room. The family room features a dramatic cathedral ceiling and fireplace, flanked by lighted bookshelves and abundant storage. Outside, the expansive turfed backyard creates a private retreat with gorgeous pool, gas-fed firepit, a whole-home generator, and mosquito misting and sprinkler system. A large enclosed patio provides a wonderful transition between the home and the oversized 2-car garage, offering flexible space for hobbies, playroom or 2nd home office. Rare opportunity to enjoy generous proportions and charm in one of the areas sought-after established neighborhoods.
Tucked away in the heart of Candlelight Plaza, this 1960s ranch offers exceptional combination of space, privacy and classic character on an oversized pie-shaped 12,720 SF cul-de-sac lot (HCAD). Open floor plan provides easy flow with a bright island kitchen featuring double glass doors that open to the spacious patio. In addition to 3 bedrooms, a separate office is thoughtfully positioned off the sunken living room. The family room features a dramatic cathedral ceiling and fireplace, flanked by lighted bookshelves and abundant storage. Outside, the expansive turfed backyard creates a private retreat with gorgeous pool, gas-fed firepit, a whole-home generator, and mosquito misting and sprinkler system. A large enclosed patio provides a wonderful transition between the home and the oversized 2-car garage, offering flexible space for hobbies, playroom or 2nd home office. Rare opportunity to enjoy generous proportions and charm in one of the area’s sought-after established neighborhoods.
Disclaimer: Lot configuration and dimensions are estimates, not based on personal knowledge and come from a third party (Digital Map Products); therefore, you should not rely on the estimates and perform independent confirmation as to their accuracy
School information is computer generated and may not be accurate or current. Buyer must independently verify and confirm enrollment. Please contact the school district to determine the schools to which this property is zoned.







 Just listed
 Currency converter








 Share
Share


 Erase note
 You currently have no custom folders