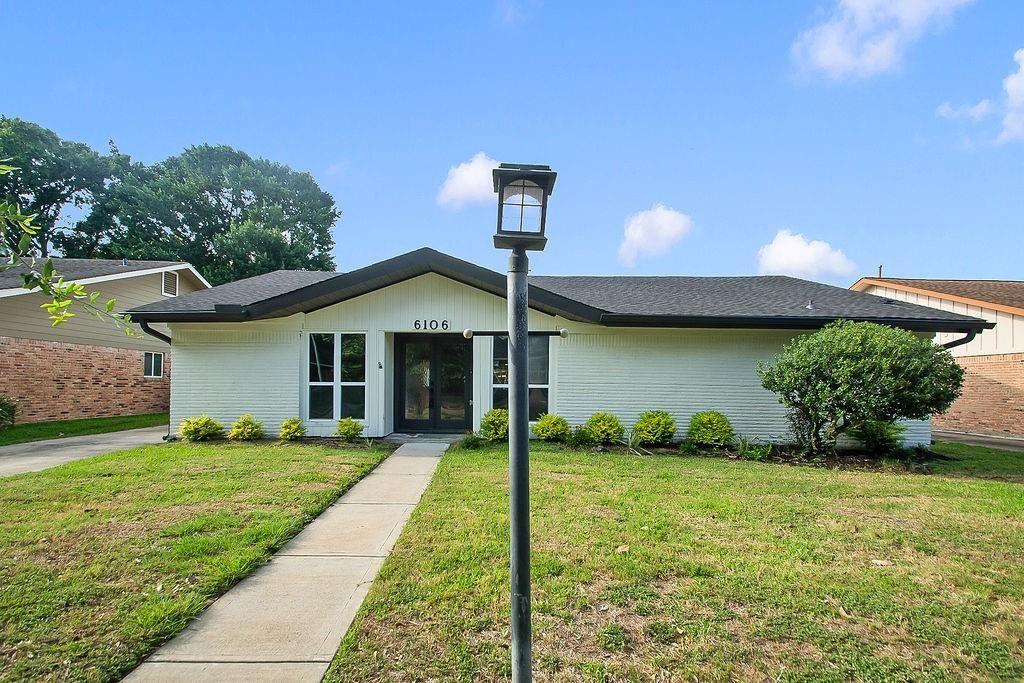
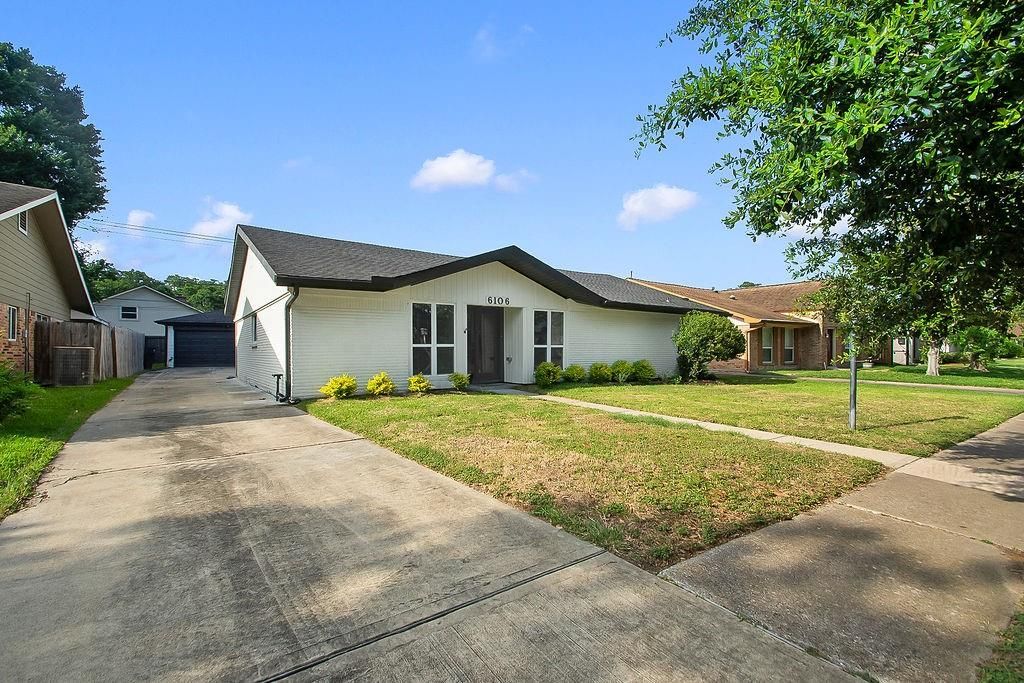
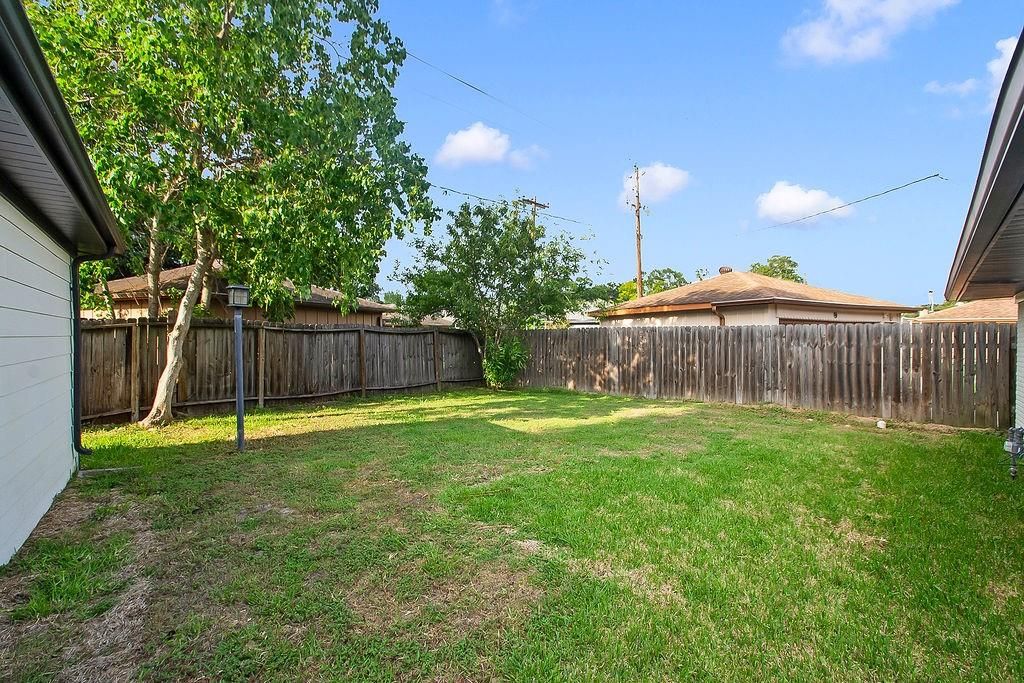
[[800]]6106 Rutherglenn Dr is listed for sale at 555,000. The Single-Family property has 4 bedrooms, 3 Full Bathrooms, 2212 square feet, and was built in 1965. The lot size is 7800 Square feet.[[500]]Completely transformed from top to bottom, this stunning 4-bedroom, 3-bath home blends modern design, comfort, and flexibility. Step inside to a bright open floor plan with vaulted living room ceilings, engineered hardwood flooring, quartz countertops, and sleek European-style cabinetry for a clean, high-end feel. The redesigned kitchen features brand-new stainless steel appliances, a massive waterfall island, abundant storage, and generous prep space, perfect for everyday living and entertaining. The spacious primary suite offers a spa-like retreat, while the rare second primary bedroom is ideal for multi-generational living, guests, or added privacy. Major improvements include updated plumbing, electrical, HVAC, underslab plumbing, and foundation repair with transferable warranty. Move-in ready with premium updates throughout. Per seller, property has never flooded.
This reflects a seller’s willingness to consider a concession/contribution toward a buyer’s expenses but is not a guarantee. Buyer and seller may negotiate a contribution, if any, in relation to the purchase contract. Any contribution from the seller may be used by the buyer at their discretion for items like closing costs, repair expenses, interest rate buy-down, etc.
Seller May Contribute to Buyer Expenses.
Explanation ↓
This reflects a seller’s willingness to consider a concession/contribution toward a buyer’s expenses but is not a guarantee. Buyer and seller may negotiate a contribution, if any, in relation to the purchase contract. Any contribution from the seller may be used by the buyer at their discretion for items like closing costs, repair expenses, interest rate buy-down, etc.
Completely transformed from top to bottom, this stunning 4-bedroom, 3-bath home blends modern design, comfort, and flexibility. Step inside to a bright open floor plan with vaulted living room ceilings, engineered hardwood flooring, quartz countertops, and sleek European-style cabinetry for a clean, high-end feel. The redesigned kitchen features brand-new stainless steel appliances, a massive waterfall island, abundant storage, and generous prep space, perfect for everyday living and entertaining. The spacious primary suite offers a spa-like retreat, while the rare second primary bedroom is ideal for multi-generational living, guests, or added privacy. Major improvements include updated plumbing, electrical, HVAC, underslab plumbing, and foundation repair with transferable warranty. Move-in ready with premium updates throughout. Per seller, property has never flooded.
Disclaimer: Lot configuration and dimensions are estimates, not based on personal knowledge and come from a third party (Digital Map Products); therefore, you should not rely on the estimates and perform independent confirmation as to their accuracy
School information is computer generated and may not be accurate or current. Buyer must independently verify and confirm enrollment. Please contact the school district to determine the schools to which this property is zoned.







 Just listed
 Currency converter








 Share
Share


 Erase note
 You currently have no custom folders