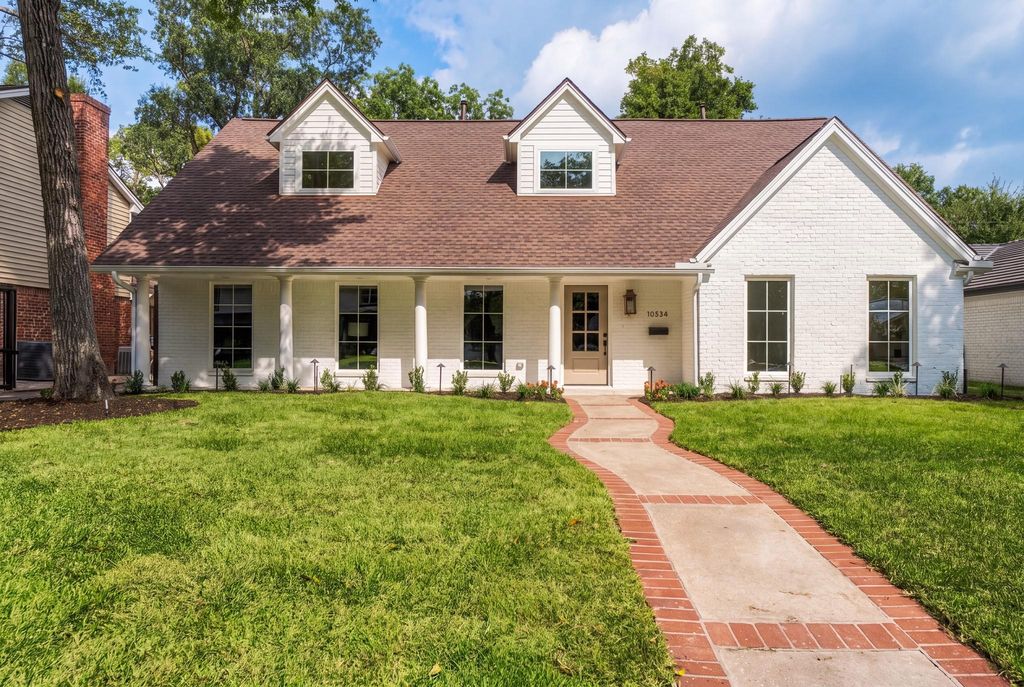
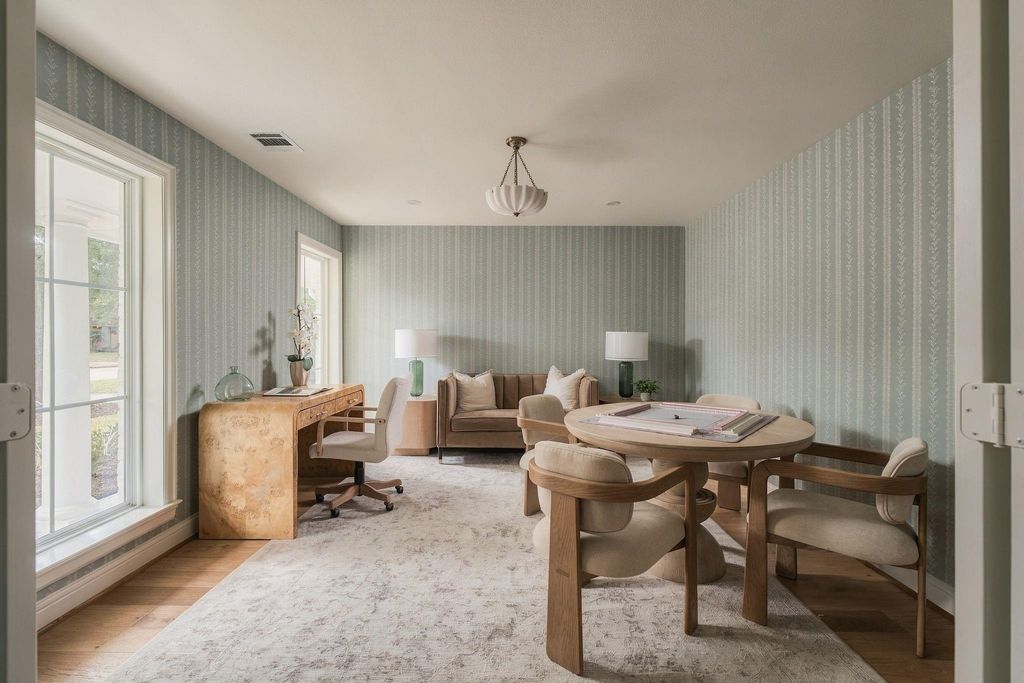
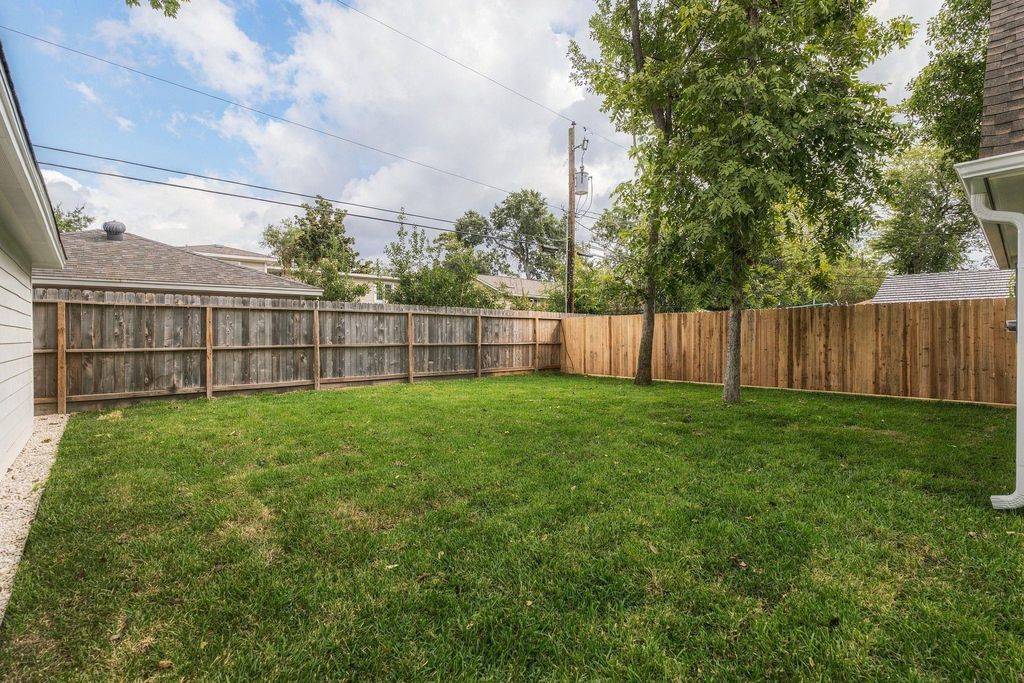
[[800]]10834 Saint Marys Ln is listed for sale at 1,895,000. The Single-Family property has 5 bedrooms, 5 Full Bathrooms, 4052 square feet, and was built in 1963. The lot size is 8308 Square feet.[[500]]Beautifully reimagined by Sassafras Homes, this exceptional 5-bedroom, 5-bath residence offers custom craftsmanship, thoughtful design and coveted Rummel Creek Elementary zoning. Taken down to the studs, reframed, remodeled and expanded, the home offers over 4,000 SF with new windows filling the interiors with natural light. Designer finishes include quartzite countertops, custom cabinetry, lighting and wallpaper. The kitchen features a large island, breakfast area and butlers pantry, opening to spacious living areas. Privately situated in its own wing, the primary suite features a luxurious bath and two walk-in closets. A versatile front study, two bedrooms down, three bedrooms up, including two with ensuite baths, a game room and laundry areas on both floors complete the floor plan. Extensive improvements include new electrical, plumbing, under-slab plumbing, three HVAC units, sprinkler system, drainage, fencing and driveway gate. A rare opportunity for a truly turnkey home!
Beautifully reimagined by Sassafras Homes, this exceptional 5-bedroom, 5-bath residence offers custom craftsmanship, thoughtful design and coveted Rummel Creek Elementary zoning. Taken down to the studs, reframed, remodeled and expanded, the home offers over 4,000 SF with new windows filling the interiors with natural light. Designer finishes include quartzite countertops, custom cabinetry, lighting and wallpaper. The kitchen features a large island, breakfast area and butler's pantry, opening to spacious living areas. Privately situated in its own wing, the primary suite features a luxurious bath and two walk-in closets. A versatile front study, two bedrooms down, three bedrooms up, including two with ensuite baths, a game room and laundry areas on both floors complete the floor plan. Extensive improvements include new electrical, plumbing, under-slab plumbing, three HVAC units, sprinkler system, drainage, fencing and driveway gate. A rare opportunity for a truly turnkey home!
Disclaimer: Lot configuration and dimensions are estimates, not based on personal knowledge and come from a third party (Digital Map Products); therefore, you should not rely on the estimates and perform independent confirmation as to their accuracy
School information is computer generated and may not be accurate or current. Buyer must independently verify and confirm enrollment. Please contact the school district to determine the schools to which this property is zoned.







 Just listed
 Currency converter





 Share


 Erase note
 You currently have no custom folders