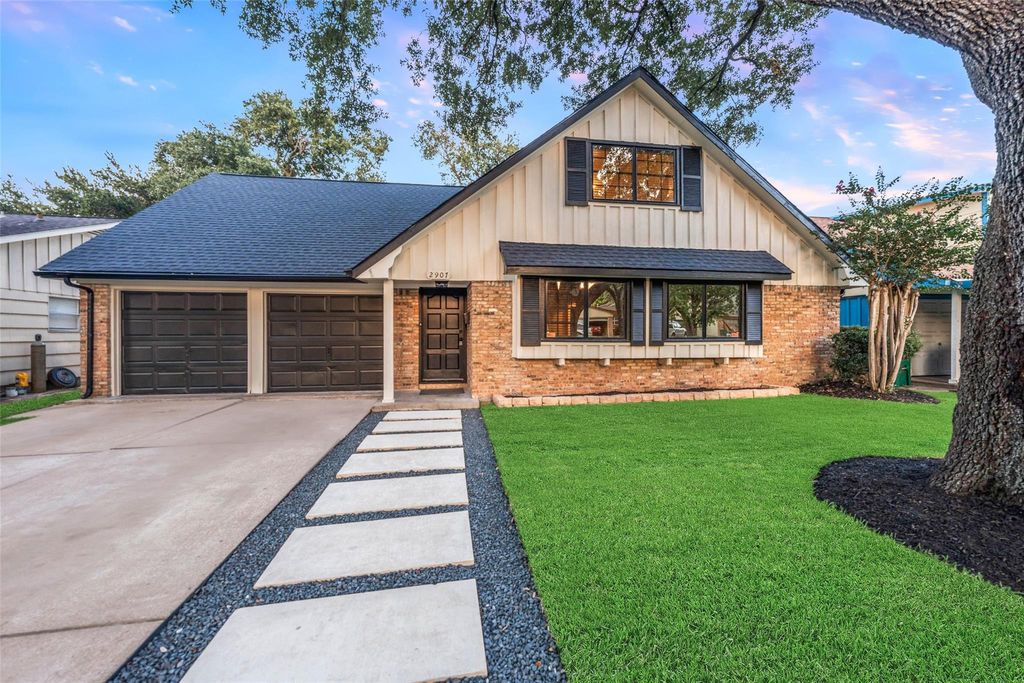
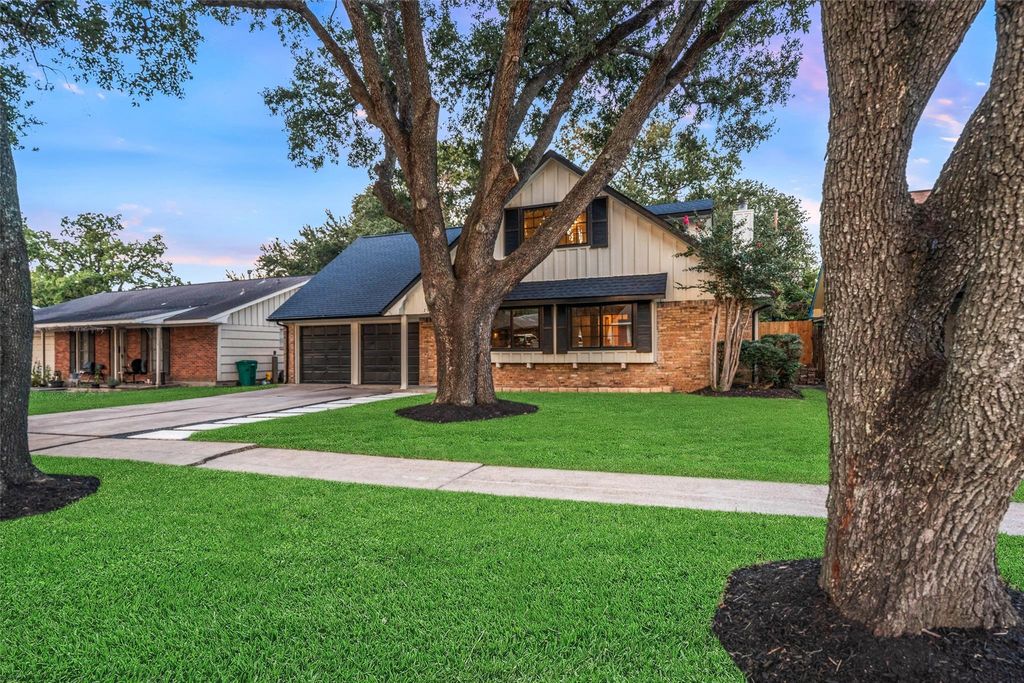
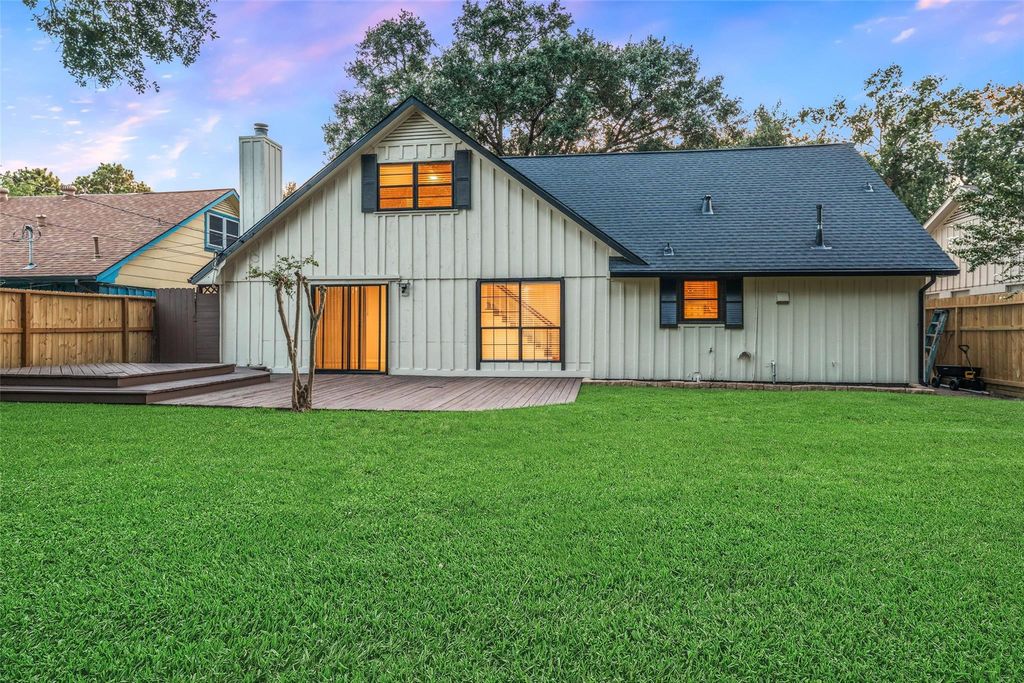
[[800]]2907 Dewberry Ln is listed for sale at 299,900. The Single-Family property has 4 bedrooms, 2 Full Bathrooms, 1904 square feet, and was built in 1962. The lot size is 6270 Square feet.[[500]]Fully renovated and move-in ready, this stunning 4-bedroom, 2-bathroom Pasadena home perfectly blends modern updates with functional living. The layout features a private primary suite on the main level, while the second floor houses three additional bedrooms. Among them is an oversized fourth bedroom, offering incredible flexibility to serve as a game room, home theater, or multi-generational living space.Inside, the home shines with brand-new vinyl plank flooring, fresh interior and exterior paint, and updated contemporary lighting fixtures throughout. The heart of the home boasts a well-equipped kitchen featuring a gas cooktop and a convection oven. Step outside to a generous, beautifully maintained backyard, complete with an open deck and a newly installed wood privacy fenceideal for outdoor entertaining or quiet relaxation. Boasting standout curb appeal and a prime location near local dining, grocery shopping. This property is a must-see. Schedule your private showing today!
Fully renovated and move-in ready, this stunning 4-bedroom, 2-bathroom Pasadena home perfectly blends modern updates with functional living. The layout features a private primary suite on the main level, while the second floor houses three additional bedrooms. Among them is an oversized fourth bedroom, offering incredible flexibility to serve as a game room, home theater, or multi-generational living space.Inside, the home shines with brand-new vinyl plank flooring, fresh interior and exterior paint, and updated contemporary lighting fixtures throughout. The heart of the home boasts a well-equipped kitchen featuring a gas cooktop and a convection oven. Step outside to a generous, beautifully maintained backyard, complete with an open deck and a newly installed wood privacy fence—ideal for outdoor entertaining or quiet relaxation. Boasting standout curb appeal and a prime location near local dining, grocery shopping. This property is a must-see. Schedule your private showing today!
Disclaimer: Lot configuration and dimensions are estimates, not based on personal knowledge and come from a third party (Digital Map Products); therefore, you should not rely on the estimates and perform independent confirmation as to their accuracy
School information is computer generated and may not be accurate or current. Buyer must independently verify and confirm enrollment. Please contact the school district to determine the schools to which this property is zoned.







 Just listed
 Currency converter








 Share
Share


 Erase note
 You currently have no custom folders