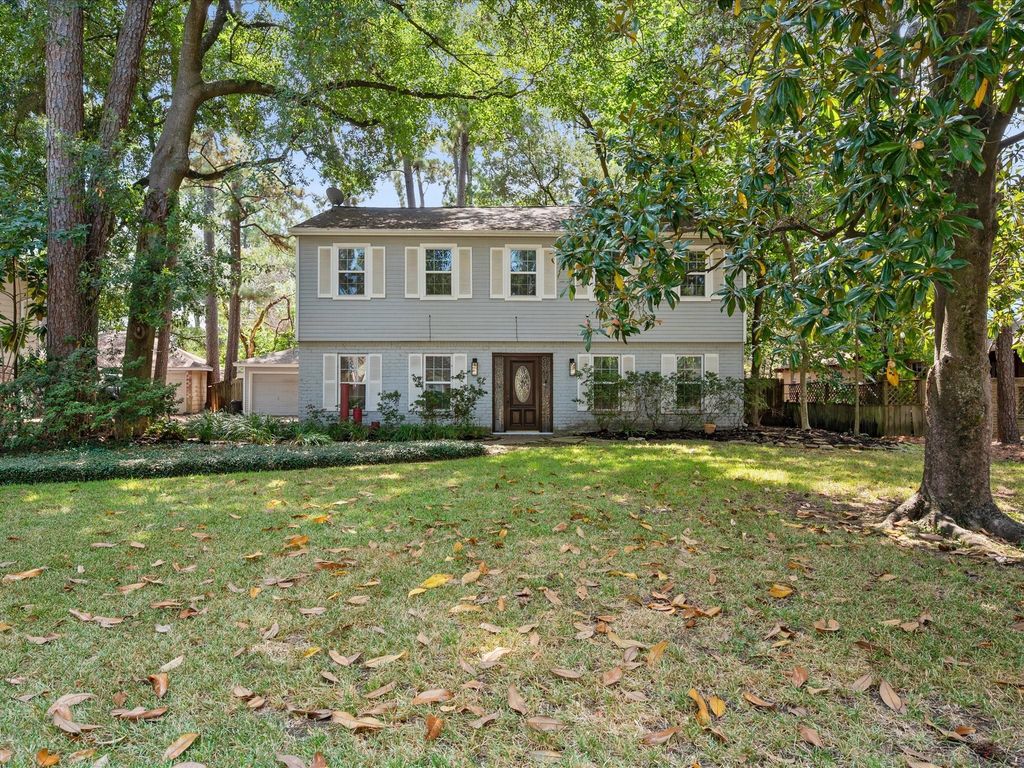
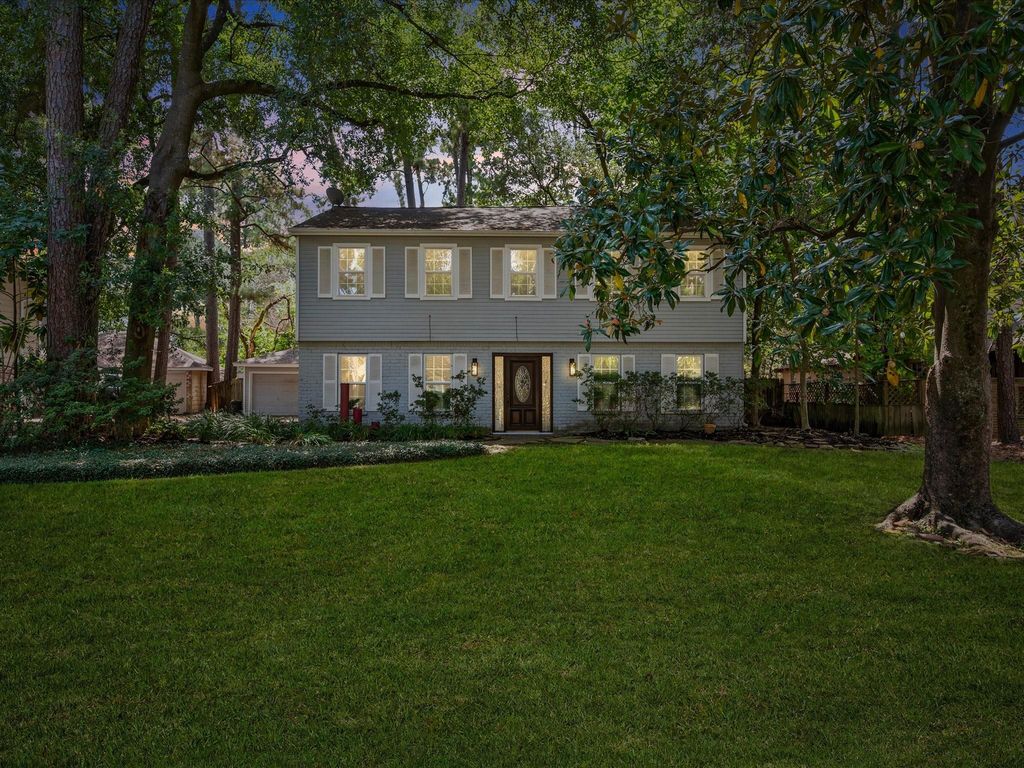
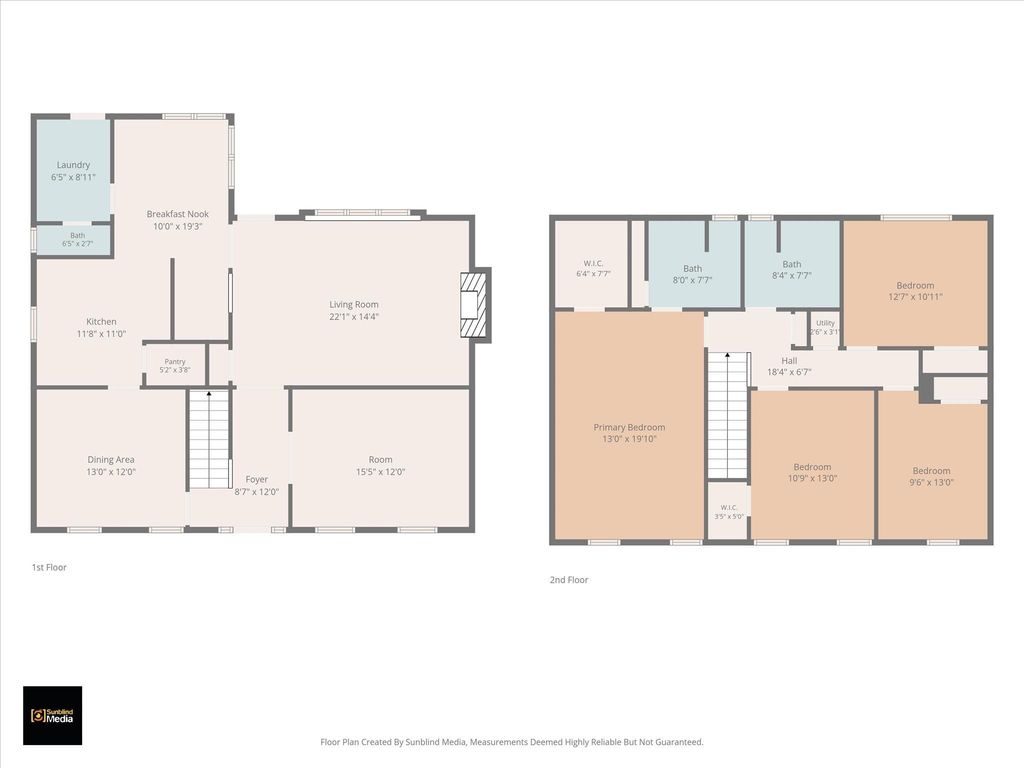
[[800]]6515 Apple Valley Ln is listed for sale at 300,000. The Single-Family property has 4 bedrooms, 2 Full Bathrooms, 1 Half Bathroom, 2216 square feet, and was built in 1970. The lot size is 11502 Square feet.[[500]]Tucked beneath mature trees in the established Champions West community, this spacious 4-BDRM, 2.5-BTH home offers a comfortable layout w/ timeless character inviting living spaces. A dedicated formal dining room is complemented by a spacious home office that can easily double as a formal living room. The main living area features a charming brick fireplace dry bar, creating a warm setting for everyday living or entertaining. The kitchen offers quartz counters, updated backsplash electric cooktop, w/ nearby breakfast nook. The spacious primary suite features a walk-in closet private ensuite, while three secondary bedrooms offer flexibility for family, guests or hobbies. Outside, the large deck provides plenty of space for outdoor dining, relaxing entertaining beneath the mature trees. Ideally located near Champions Golf Club, regional parks, premier shopping major roadways, this home offers comfortable living in a well-established setting. Come see it for yourself!
This reflects a seller’s willingness to consider a concession/contribution toward a buyer’s expenses but is not a guarantee. Buyer and seller may negotiate a contribution, if any, in relation to the purchase contract. Any contribution from the seller may be used by the buyer at their discretion for items like closing costs, repair expenses, interest rate buy-down, etc.
Seller May Contribute to Buyer Expenses.
Explanation ↓
This reflects a seller’s willingness to consider a concession/contribution toward a buyer’s expenses but is not a guarantee. Buyer and seller may negotiate a contribution, if any, in relation to the purchase contract. Any contribution from the seller may be used by the buyer at their discretion for items like closing costs, repair expenses, interest rate buy-down, etc.
Tucked beneath mature trees in the established Champions West community, this spacious 4-BDRM, 2.5-BTH home offers a comfortable layout w/ timeless character & inviting living spaces. A dedicated formal dining room is complemented by a spacious home office that can easily double as a formal living room. The main living area features a charming brick fireplace & dry bar, creating a warm setting for everyday living or entertaining. The kitchen offers quartz counters, updated backsplash & electric cooktop, w/ nearby breakfast nook. The spacious primary suite features a walk-in closet & private ensuite, while three secondary bedrooms offer flexibility for family, guests or hobbies. Outside, the large deck provides plenty of space for outdoor dining, relaxing & entertaining beneath the mature trees. Ideally located near Champions Golf Club, regional parks, premier shopping & major roadways, this home offers comfortable living in a well-established setting. Come see it for yourself!
Disclaimer: Lot configuration and dimensions are estimates, not based on personal knowledge and come from a third party (Digital Map Products); therefore, you should not rely on the estimates and perform independent confirmation as to their accuracy
School information is computer generated and may not be accurate or current. Buyer must independently verify and confirm enrollment. Please contact the school district to determine the schools to which this property is zoned.







 Just listed
 Currency converter







 Share
Share


 Erase note
 You currently have no custom folders