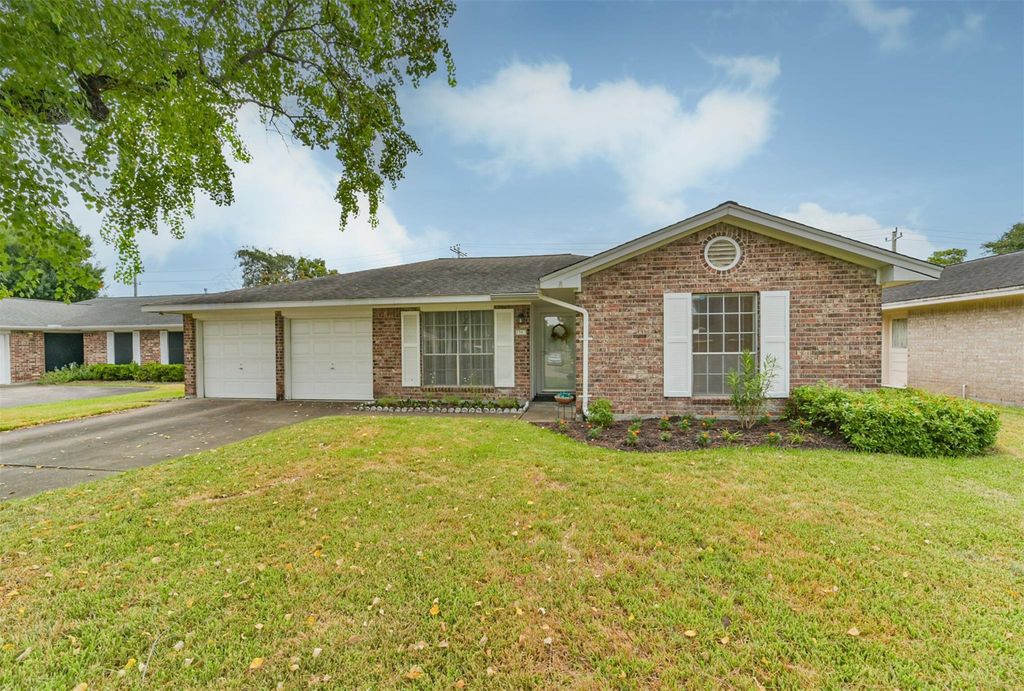
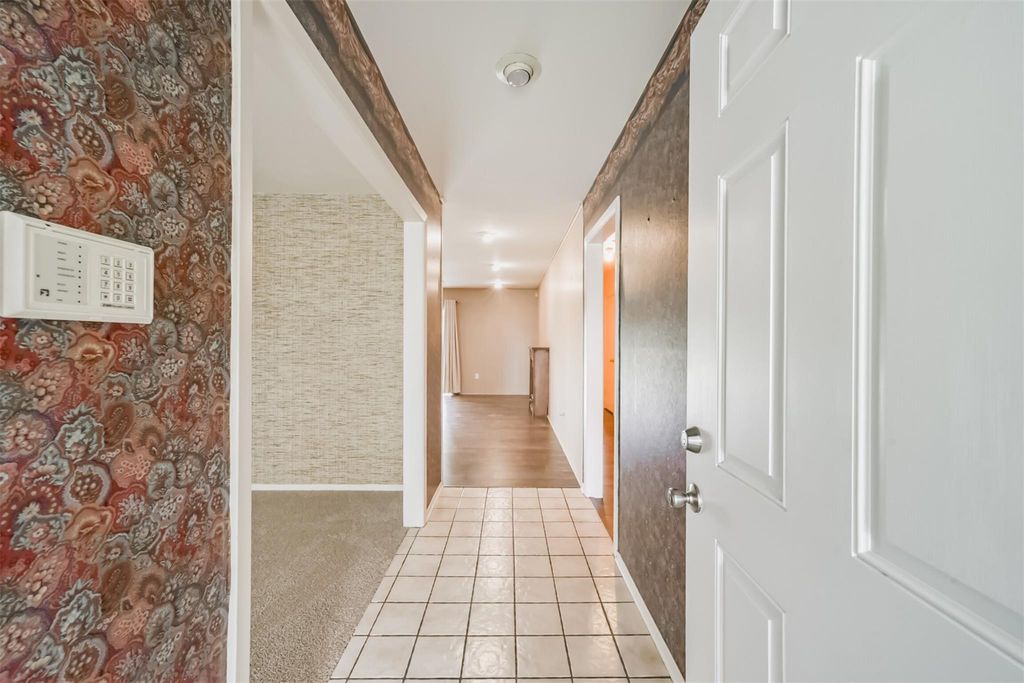
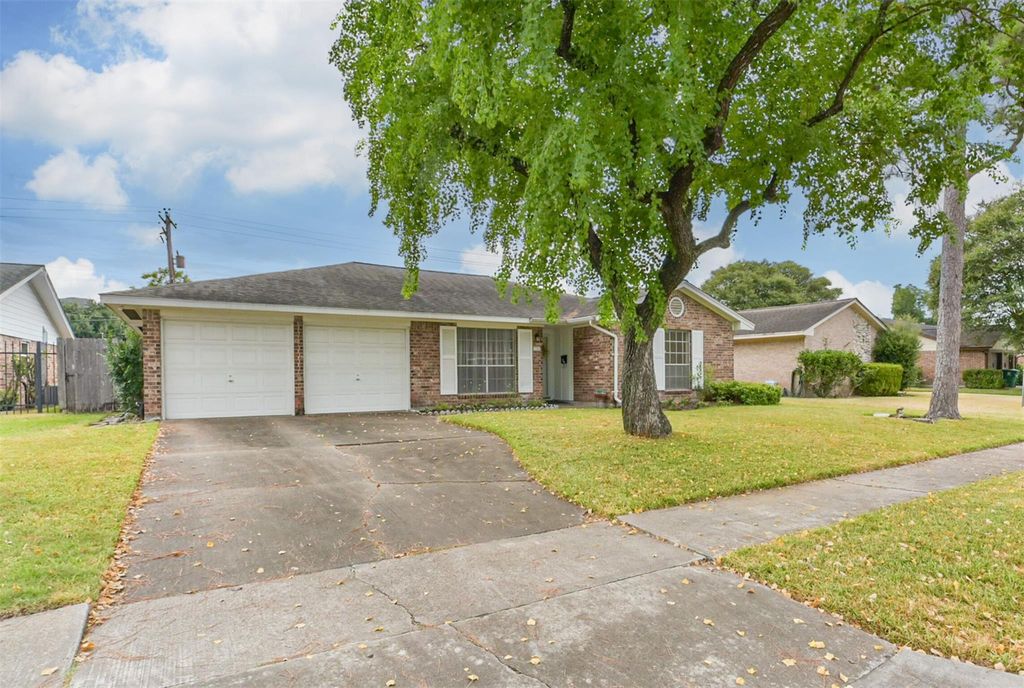
[[800]]7303 Osage St is listed for sale at 260,000. The Single-Family property has 3 bedrooms, 2 Full Bathrooms, 1592 square feet, and was built in 1963. The lot size is 7560 Square feet.[[500]]7303 Osage St - Charming 3-bedroom, 2-bath, one-story ranch home in the heart of Sharpstown! This inviting home offers comfortable living spaces and thoughtful updates. A flexible room at the entry welcomes you with endless possibilitiesuse it as a formal dining room, formal living area, home office, study, or cozy TV room. All three bedrooms feature walk-in closets and new carpet. Rich, dark laminate flooring flows through the den, kitchen, breakfast area, and bedroom hallway, creating a warm and cohesive feel throughout the home. Both bathrooms feature neutral finishes, with an updated walk-in shower in the primary bath. Step outside to the covered back patio featuring durable Trex deckinga great spot for morning coffee, al fresco dining, or simply relaxing at the end of the day. Nearby elementary school is within walking distance. This home has a comfortable layout and a great locationready for your personal touches. Come see the possibilities and schedule your showing today!
7303 Osage St - Charming 3-bedroom, 2-bath, one-story ranch home in the heart of Sharpstown! This inviting home offers comfortable living spaces and thoughtful updates. A flexible room at the entry welcomes you with endless possibilities—use it as a formal dining room, formal living area, home office, study, or cozy TV room. All three bedrooms feature walk-in closets and new carpet. Rich, dark laminate flooring flows through the den, kitchen, breakfast area, and bedroom hallway, creating a warm and cohesive feel throughout the home. Both bathrooms feature neutral finishes, with an updated walk-in shower in the primary bath. Step outside to the covered back patio featuring durable Trex decking—a great spot for morning coffee, al fresco dining, or simply relaxing at the end of the day. Nearby elementary school is within walking distance. This home has a comfortable layout and a great location—ready for your personal touches. Come see the possibilities and schedule your showing today!
Disclaimer: Lot configuration and dimensions are estimates, not based on personal knowledge and come from a third party (Digital Map Products); therefore, you should not rely on the estimates and perform independent confirmation as to their accuracy
School information is computer generated and may not be accurate or current. Buyer must independently verify and confirm enrollment. Please contact the school district to determine the schools to which this property is zoned.







 Just listed
 Currency converter








 Share
Share


 Erase note
 You currently have no custom folders