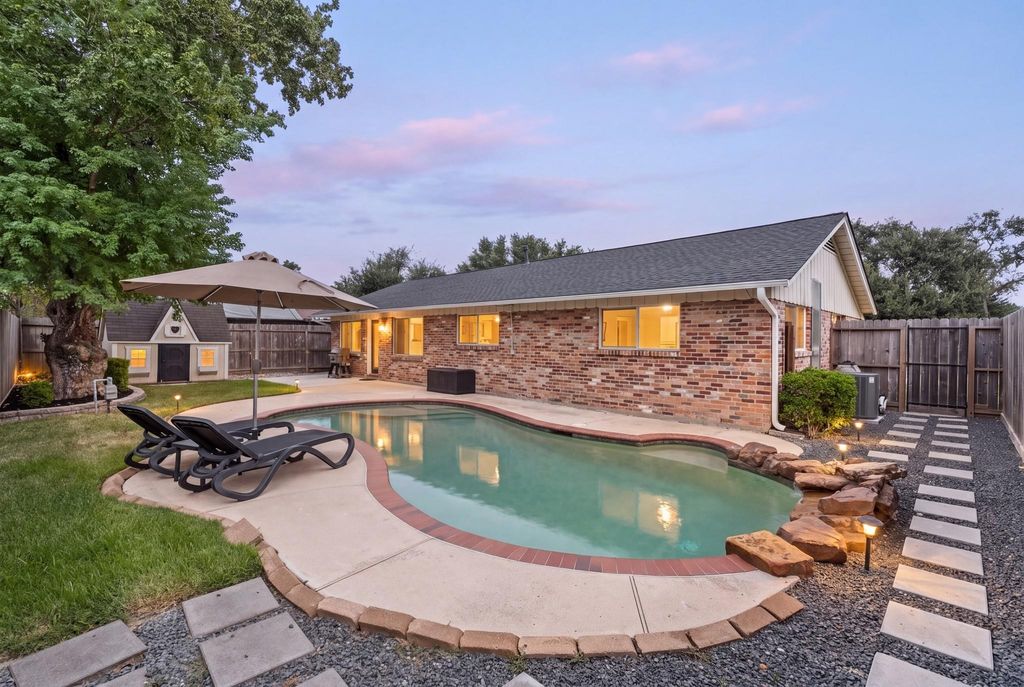
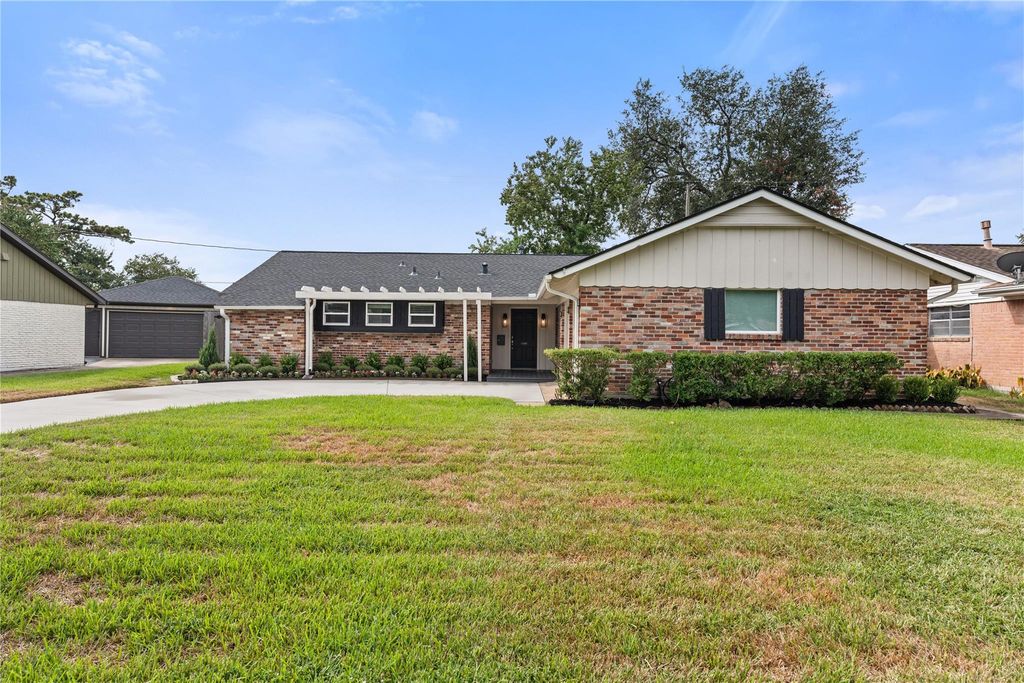
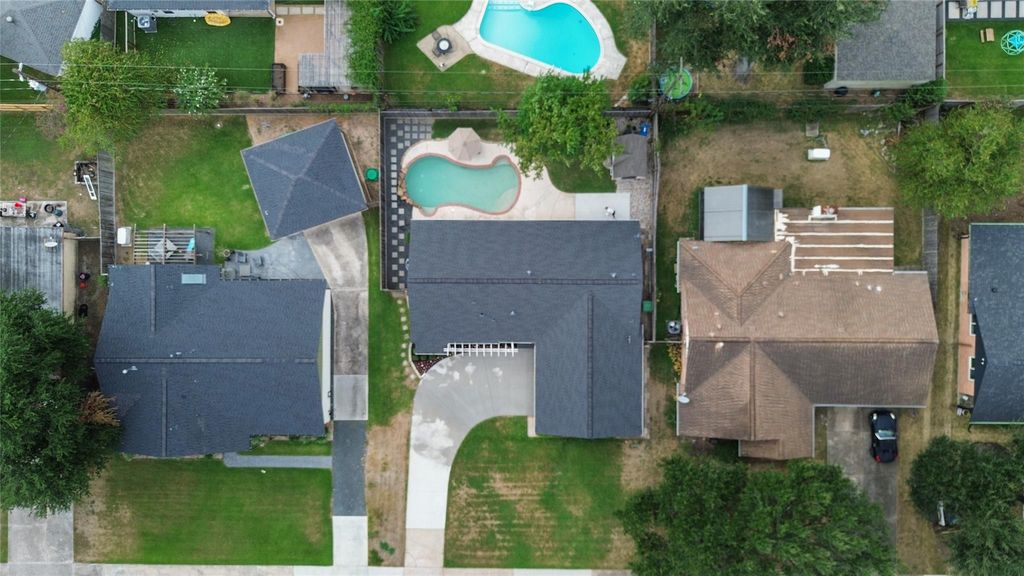
[[800]]2302 Willowby Dr is listed for sale at 625,000. The Single-Family property has 3 bedrooms, 2 Full Bathrooms, 1445 square feet, and was built in 1961. The lot size is 7590 Square feet.[[500]]Nestled in the heart of Timbergrove just blocks from Sinclair Elementary and Jaycee Park, this home offers the kind of living that makes this neighborhood so loved. Behind its charming exterior, an open-concept layout is filled with natural light designed to make the most of every inch. 2 separate living spaces provide rare flexibility at this size, allowing for a home office, playroom or 2nd family room as your needs evolve. Kitchen opens to the main living and dining areas. Out back, the home comes to life with a private pool + mature shade tree creating a backyard made for hot summer days evenings outside. Beyond what you can see, many of the homes major systems have been thoughtfully updated - new roof, windows, AC, pool pump, sprinkler system, convection oven, remodeled primary bath more. Surrounded by the friendly community Timbergrove is known for, this is a home that pairs neighborhood charm with flexibility, functionality + the peace of mind of meaningful improvements
Nestled in the heart of Timbergrove just blocks from Sinclair Elementary and Jaycee Park, this home offers the kind of living that makes this neighborhood so loved. Behind its charming exterior, an open-concept layout is filled with natural light & designed to make the most of every inch. 2 separate living spaces provide rare flexibility at this size, allowing for a home office, playroom or 2nd family room as your needs evolve. Kitchen opens to the main living and dining areas. Out back, the home comes to life with a private pool + mature shade tree creating a backyard made for hot summer days & evenings outside. Beyond what you can see, many of the home’s major systems have been thoughtfully updated - new roof, windows, AC, pool pump, sprinkler system, convection oven, remodeled primary bath & more. Surrounded by the friendly community Timbergrove is known for, this is a home that pairs neighborhood charm with flexibility, functionality + the peace of mind of meaningful improvements
Disclaimer: Lot configuration and dimensions are estimates, not based on personal knowledge and come from a third party (Digital Map Products); therefore, you should not rely on the estimates and perform independent confirmation as to their accuracy
School information is computer generated and may not be accurate or current. Buyer must independently verify and confirm enrollment. Please contact the school district to determine the schools to which this property is zoned.







 Just listed
 Currency converter








 Share
Share


 Erase note
 You currently have no custom folders