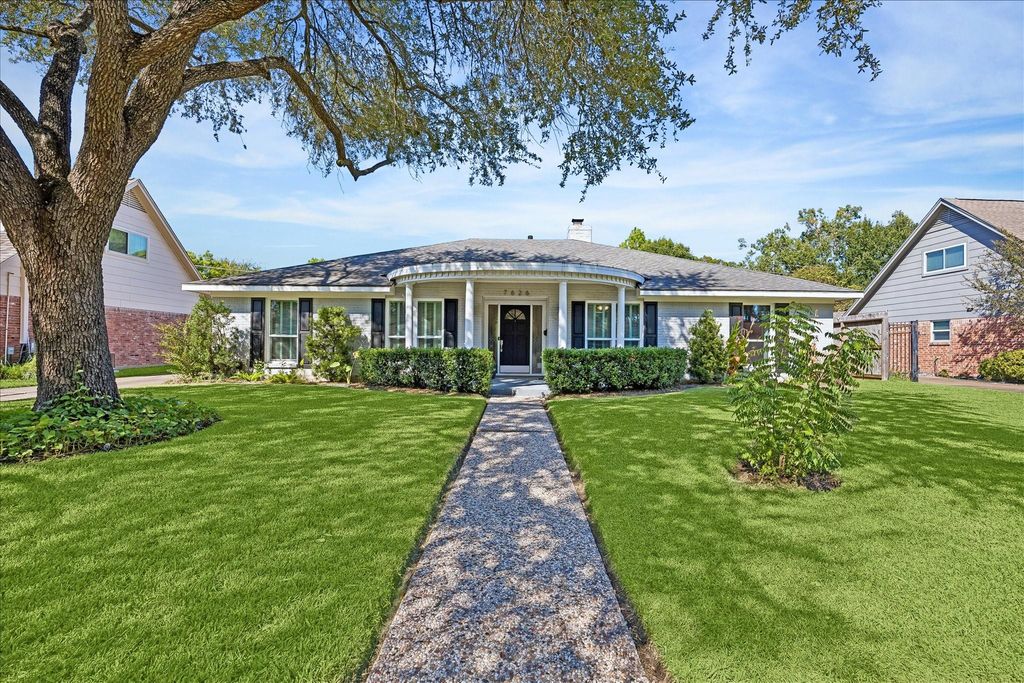
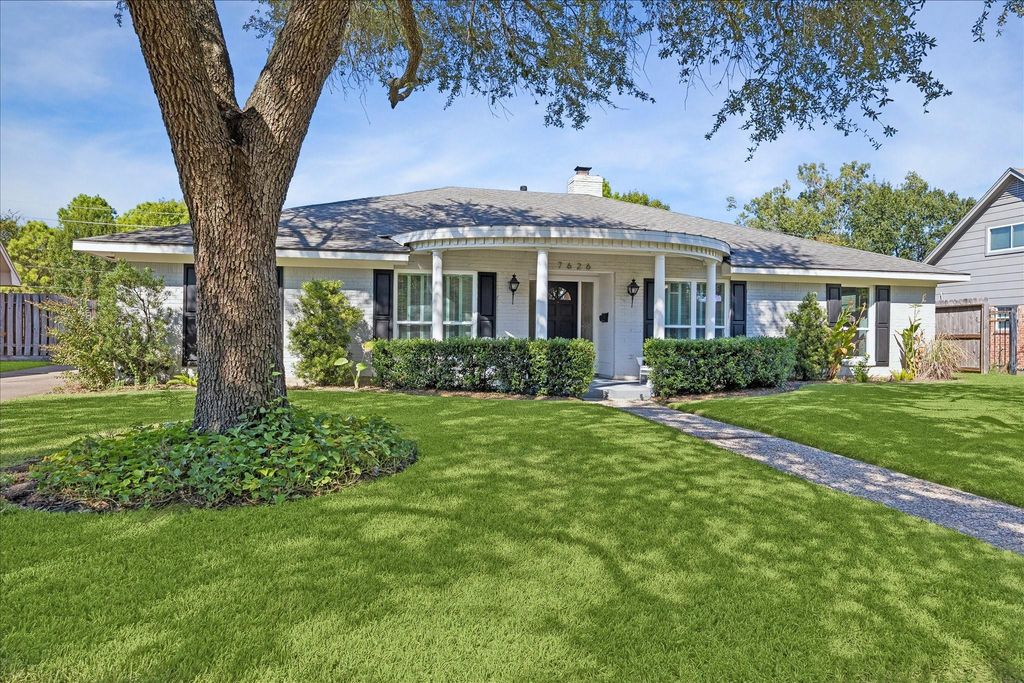
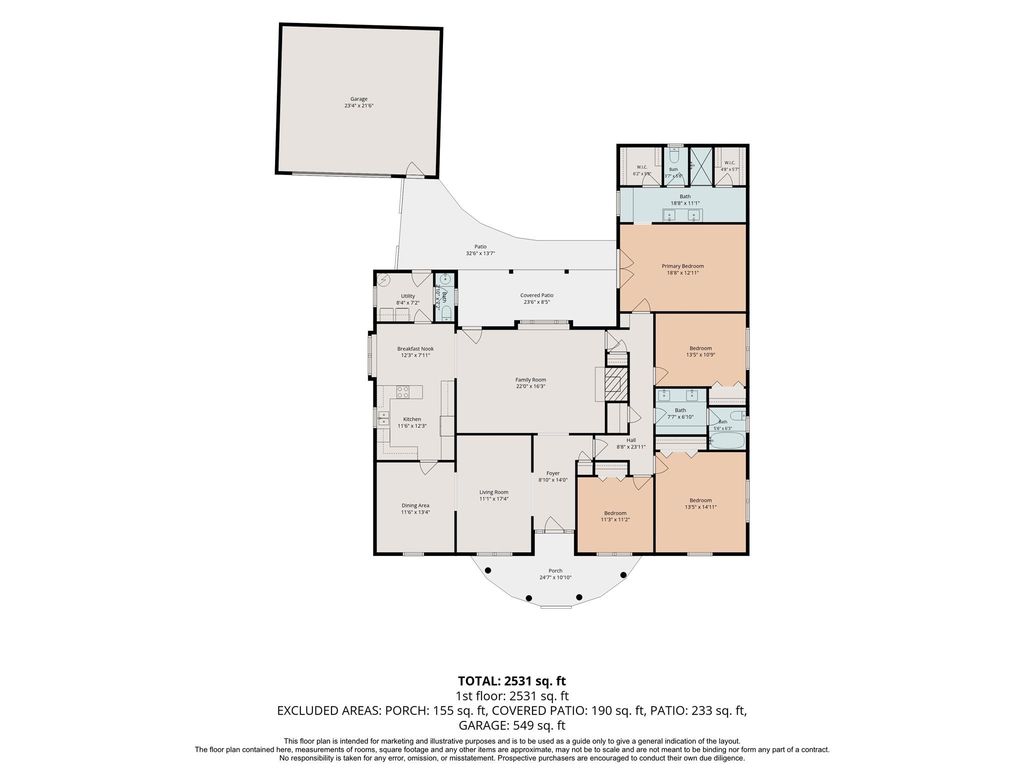
[[800]]7626 Meadowvale Dr is listed for sale at 605,000. The Single-Family property has 4 bedrooms, 2 Full Bathrooms, 1 Half Bathroom, 2482 square feet, and was built in 1970. The lot size is 9375 Square feet.[[500]]This traditional 4/2.5 nearly 2,500 square foot Briarmeadow home offers recent updates, charming curb appeal, a welcoming front porch and a mature tree, all on a desirable tree-lined interior street. The generously sized kitchen offers ample storage, a breakfast room, double ovens and recent s/s appliances. The family rooms gas log fireplace creates a cozy gathering space and overlooks the large backyard, which backs to the park with no rear neighbors. The spacious primary suite features a remodeled bath w/ quartz countertops, updated shower, two sinks, a private water closet and abundant storage, plus two closets. The remodeled hall bath also features quartz countertops, two sinks and generous storage. The back patio is great for entertaining. Updates include updated flooring thruout, new HVAC system (2026), radiant barrier, water heater, recessed lighting, recent interior paint, a Ring doorbell+ more. Briarmeadow offers a private pool, trash+recycling service, and constable patrol.
This traditional 4/2.5 nearly 2,500 square foot Briarmeadow home offers recent updates, charming curb appeal, a welcoming front porch and a mature tree, all on a desirable tree-lined interior street. The generously sized kitchen offers ample storage, a breakfast room, double ovens and recent s/s appliances. The family room’s gas log fireplace creates a cozy gathering space and overlooks the large backyard, which backs to the park with no rear neighbors. The spacious primary suite features a remodeled bath w/ quartz countertops, updated shower, two sinks, a private water closet and abundant storage, plus two closets. The remodeled hall bath also features quartz countertops, two sinks and generous storage. The back patio is great for entertaining. Updates include updated flooring thruout, new HVAC system (2026), radiant barrier, water heater, recessed lighting, recent interior paint, a Ring doorbell+ more. Briarmeadow offers a private pool, trash+recycling service, and constable patrol.
All Bedrooms Down,En-Suite Bath,Primary Bed - 1st Floor,Walk-In Closet
Kitchen Description
Kitchen open to Family Room,Pantry,Under Cabinet Lighting
Room Description
Breakfast Room, Entry, Family Room, Formal Dining, Formal Living, Living Area - 1st Floor, Utility Room in House
Cooling
Central Electric
Heating
Central Gas
Connections
Electric Dryer Connections, Washer Connections
Compactor
No
Dishwasher
Yes
Disposal
Yes
Microwave
Yes
Oven
Double Oven, Electric Oven
Range
Electric Cooktop
Energy Feature
Ceiling Fans, Digital Program Thermostat, Energy Star Appliances, Energy Star/CFL/LED Lights, High-Efficiency HVAC, North/South Exposure, Radiant Attic Barrier
Disclaimer: Lot configuration and dimensions are estimates, not based on personal knowledge and come from a third party (Digital Map Products); therefore, you should not rely on the estimates and perform independent confirmation as to their accuracy
School information is computer generated and may not be accurate or current. Buyer must independently verify and confirm enrollment. Please contact the school district to determine the schools to which this property is zoned.








 Just listed
 Currency converter
 Add to Calendar





 Share


 Erase note
 You currently have no custom folders