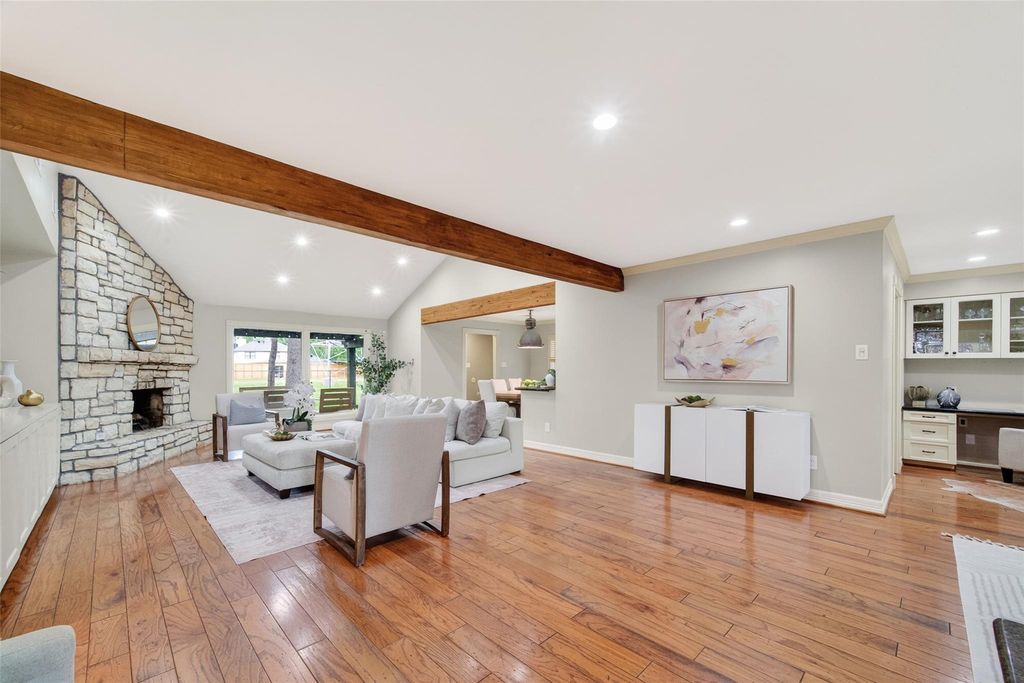
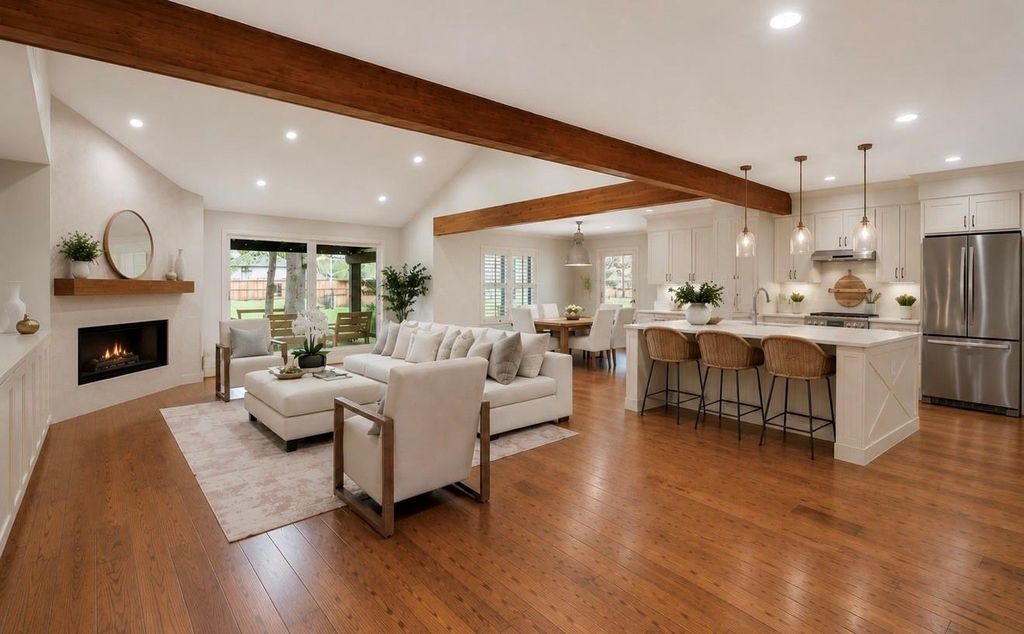
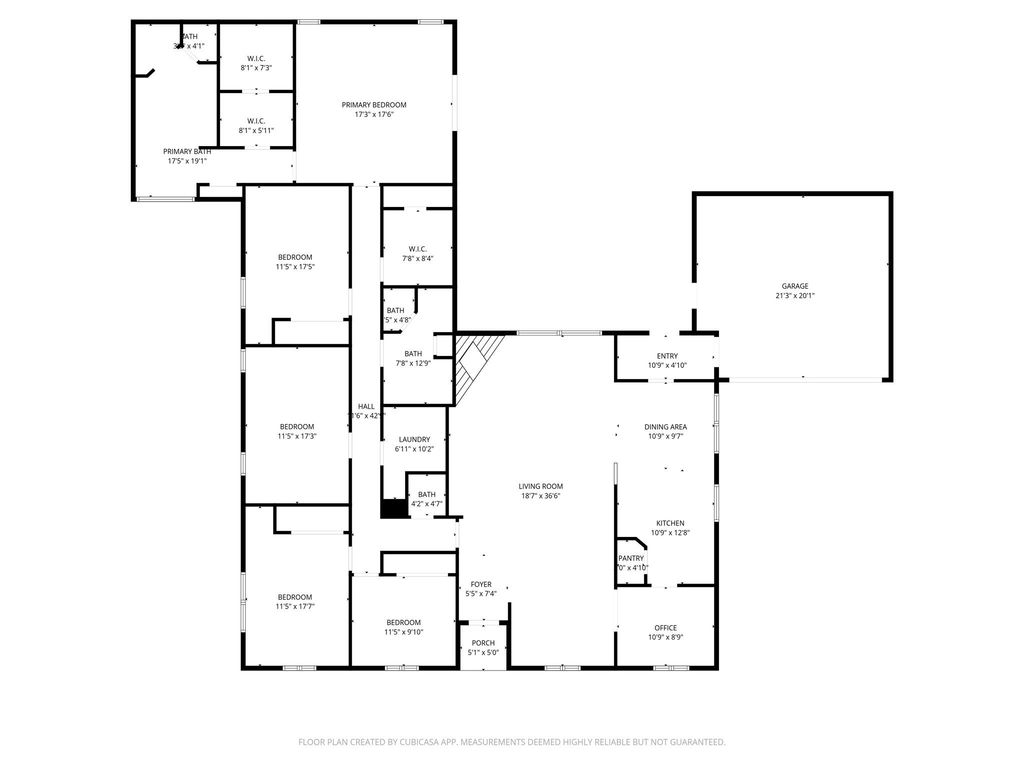
[[800]]341 W Gaywood Dr is listed for sale at 1,290,000. The Single-Family property has 5 bedrooms, 2 Full Bathrooms, 1 Half Bathroom, 2952 square feet, and was built in 1963. The lot size is 16100 Square feet.[[500]]Check out the virtual tour! Rare opportunity to own a 1 story home on an exceptional 16,100 sq ft lot backing to green space in highly sought-after Gaywood, known for oversized lots, mature trees, and established charm. This spacious 5-bedroom home features vaulted ceilings in the family room, a kitchen that opens to the main living areas, and a flex space off the kitchen. The primary suite offers double sinks, soaking tub, separate shower, and walk-in closet. Four secondary bedrooms plus a bath with dual sinks provide plenty of space. Laundry is conveniently located near the bedrooms. Enjoy the backyard sports court, plus a U-shaped driveway and wide double-car driveway offering ample parking. Well cared for with great bones, this home offers the perfect opportunity to update and add your own personal style. Close to Terry Hershey Park trails, Energy Corridor, I-10, Beltway 8, CityCentre, and Memorial City. Zoned to Rummel Creek Elementary, Memorial Middle, and Stratford High School.
Check out the virtual tour! Rare opportunity to own a 1 story home on an exceptional 16,100 sq ft lot backing to green space in highly sought-after Gaywood, known for oversized lots, mature trees, and established charm. This spacious 5-bedroom home features vaulted ceilings in the family room, a kitchen that opens to the main living areas, and a flex space off the kitchen. The primary suite offers double sinks, soaking tub, separate shower, and walk-in closet. Four secondary bedrooms plus a bath with dual sinks provide plenty of space. Laundry is conveniently located near the bedrooms. Enjoy the backyard sports court, plus a U-shaped driveway and wide double-car driveway offering ample parking. Well cared for with great bones, this home offers the perfect opportunity to update and add your own personal style. Close to Terry Hershey Park trails, Energy Corridor, I-10, Beltway 8, CityCentre, and Memorial City. Zoned to Rummel Creek Elementary, Memorial Middle, and Stratford High School.
Disclaimer: Lot configuration and dimensions are estimates, not based on personal knowledge and come from a third party (Digital Map Products); therefore, you should not rely on the estimates and perform independent confirmation as to their accuracy
School information is computer generated and may not be accurate or current. Buyer must independently verify and confirm enrollment. Please contact the school district to determine the schools to which this property is zoned.








 Just listed
 Currency converter
 Add to Calendar








 Share
Share


 Erase note
 You currently have no custom folders