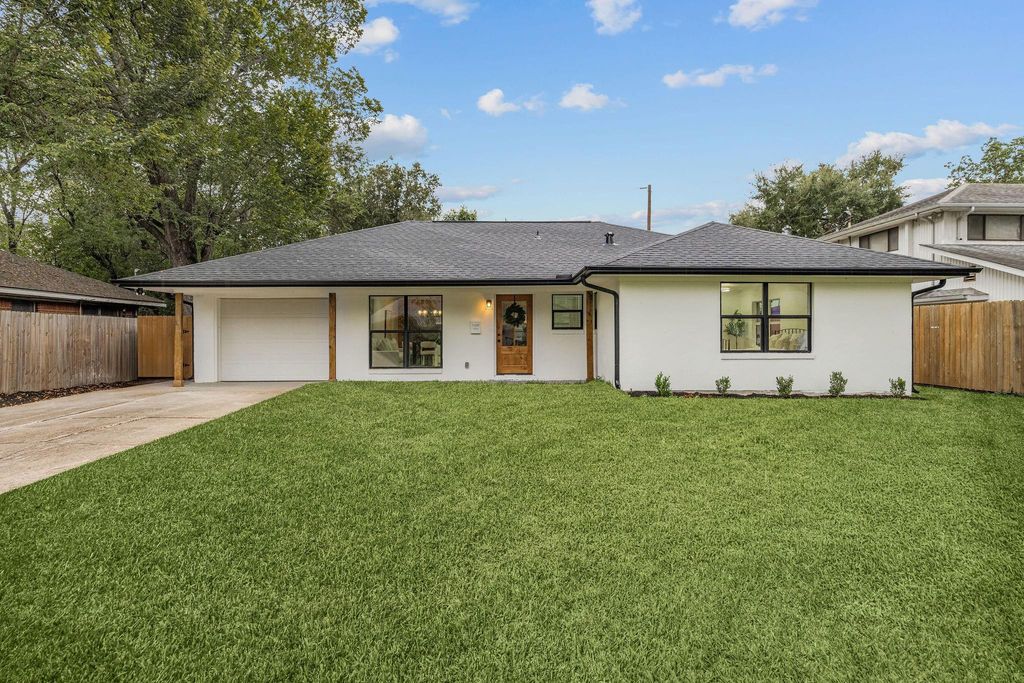
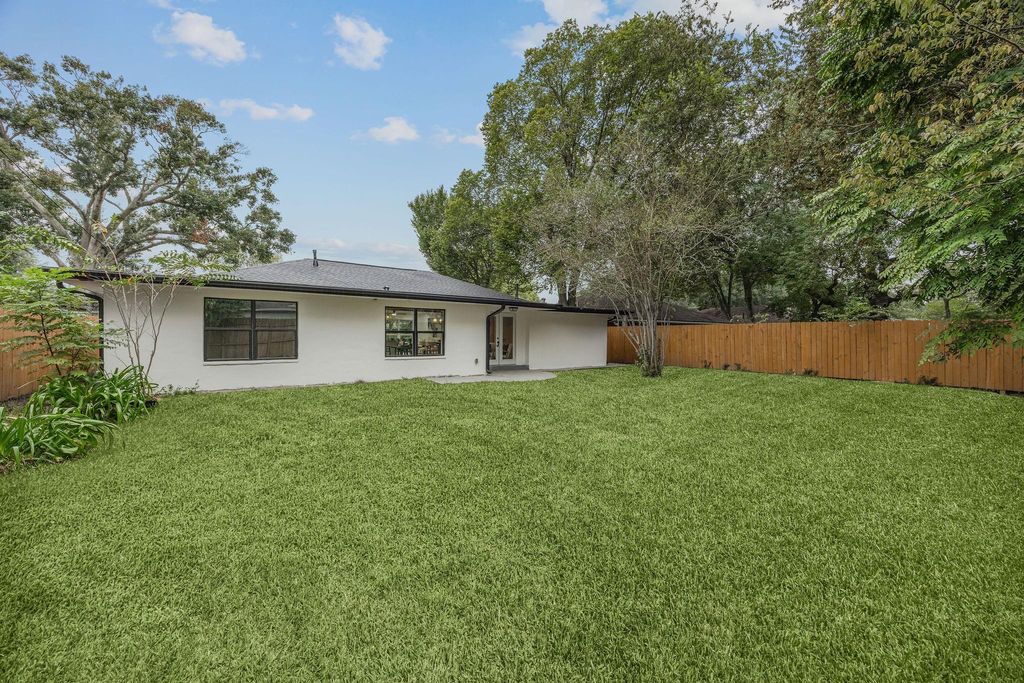
[[800]]11205 Cliffwood Dr is listed for sale at 520,000. The Single-Family property has 3 bedrooms, 2 Full Bathrooms, 1 Half Bathroom, 2048 square feet, and was built in 1959. The lot size is 8040 Square feet.[[500]]Weve ALL had a rough phase. This house just happened to have one that required a dumpster. Once a very sad 3 bed, 1 bath home that had seen better days- now a completely reimagined home. The old layout? Out. The cramped kitchen? Also out. The single bathroom? We took care of that, too. In its place is an open floor plan with a beautifully redesigned kitchen, expanded primary bedroom, and remodeled bathrooms. The updates continue throughout with new flooring, drywall, paint, lighting, doors, and hardware. Because we know your dad wants to know- theres a NEW roof, dual-pane windows, a NEW electrical panel and updated wiring throughout, plus PEX plumbing. Consider this a rare opportunity to buy the AFTER without having to live through the BEFORE. No renovation spreadsheets, no contractor group texts, no debating tile samples at 9pm, or plumbers who show up late. Just a beautifully transformed home thats ready for its next chapter. And yes, it has TWO FULL bathrooms now. Youre welcome.
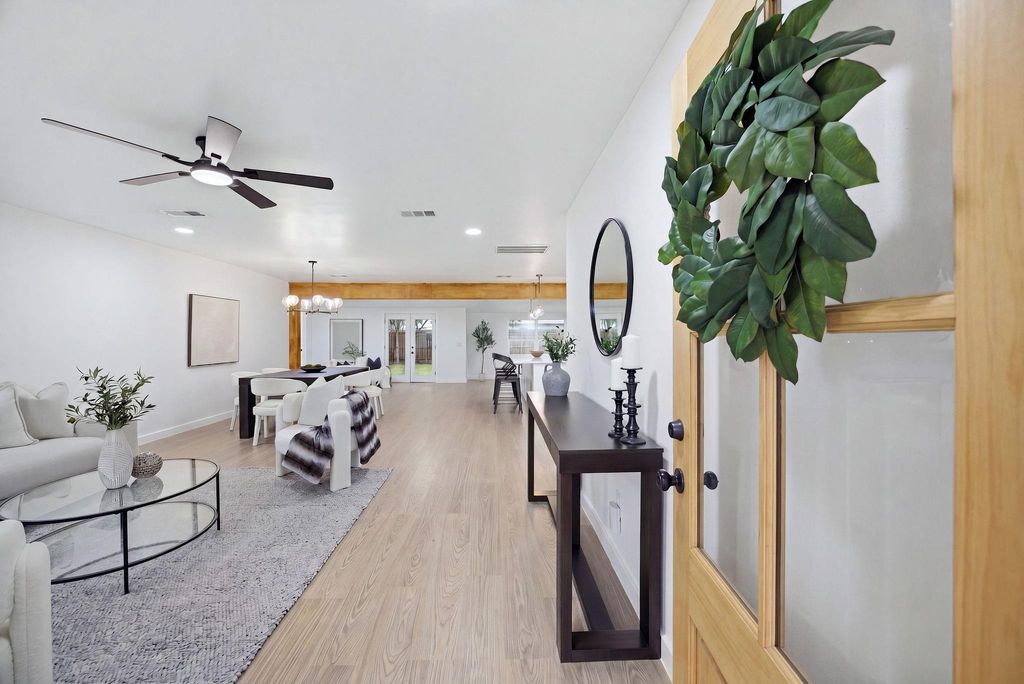
We've ALL had a rough phase. This house just happened to have one that required a dumpster. Once a very sad 3 bed, 1 bath home that had seen better days- now a completely reimagined home. The old layout? Out. The cramped kitchen? Also out. The single bathroom? We took care of that, too. In its place is an open floor plan with a beautifully redesigned kitchen, expanded primary bedroom, and remodeled bathrooms. The updates continue throughout with new flooring, drywall, paint, lighting, doors, and hardware. Because we know your dad wants to know- there's a NEW roof, dual-pane windows, a NEW electrical panel and updated wiring throughout, plus PEX plumbing. Consider this a rare opportunity to buy the AFTER without having to live through the BEFORE. No renovation spreadsheets, no contractor group texts, no debating tile samples at 9pm, or plumbers who show up late. Just a beautifully transformed home that's ready for its next chapter. And yes, it has TWO FULL bathrooms now. You're welcome.
All Bedrooms Down,En-Suite Bath,Primary Bed - 1st Floor,Sitting Area,Split Plan,Walk-In Closet
Kitchen Description
Instant Hot Water,Island w/o Cooktop,Kitchen open to Family Room,Pantry,Soft Closing Cabinets,Soft Closing Drawers,Under Cabinet Lighting
Room Description
Breakfast Room, Entry, Family Room, Formal Dining, Formal Living, Kitchen/Dining Combo, Living Area - 1st Floor, Utility Room in House
Cooling
Central Electric
Heating
Central Gas
Connections
Electric Dryer Connections, Washer Connections
Compactor
No
Dishwasher
Yes
Disposal
Yes
Ice Maker
No
Microwave
Yes
Oven
Electric Oven, Single Oven
Range
Electric Cooktop, Induction Cooktop
Energy Feature
Ceiling Fans, Digital Program Thermostat, Energy Star Appliances, Insulated Doors, Insulated/Low-E windows, Insulation - Other, Tankless/On-Demand H2O Heater
Disclaimer: Lot configuration and dimensions are estimates, not based on personal knowledge and come from a third party (Digital Map Products); therefore, you should not rely on the estimates and perform independent confirmation as to their accuracy
School information is computer generated and may not be accurate or current. Buyer must independently verify and confirm enrollment. Please contact the school district to determine the schools to which this property is zoned.







 Just listed
 Currency converter





 Share


 Erase note
 You currently have no custom folders