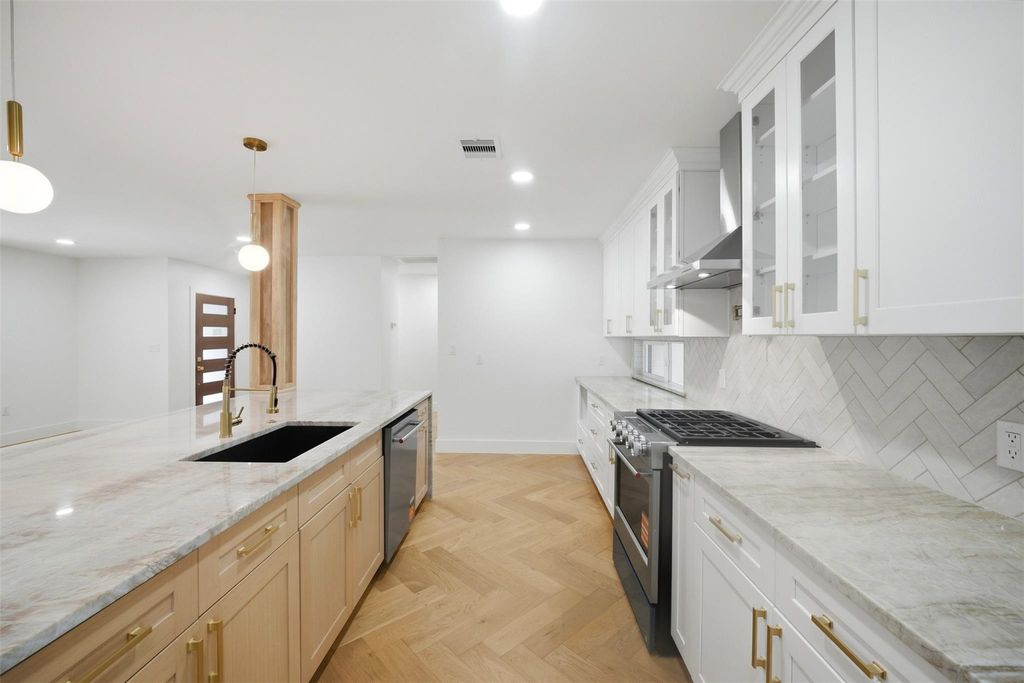
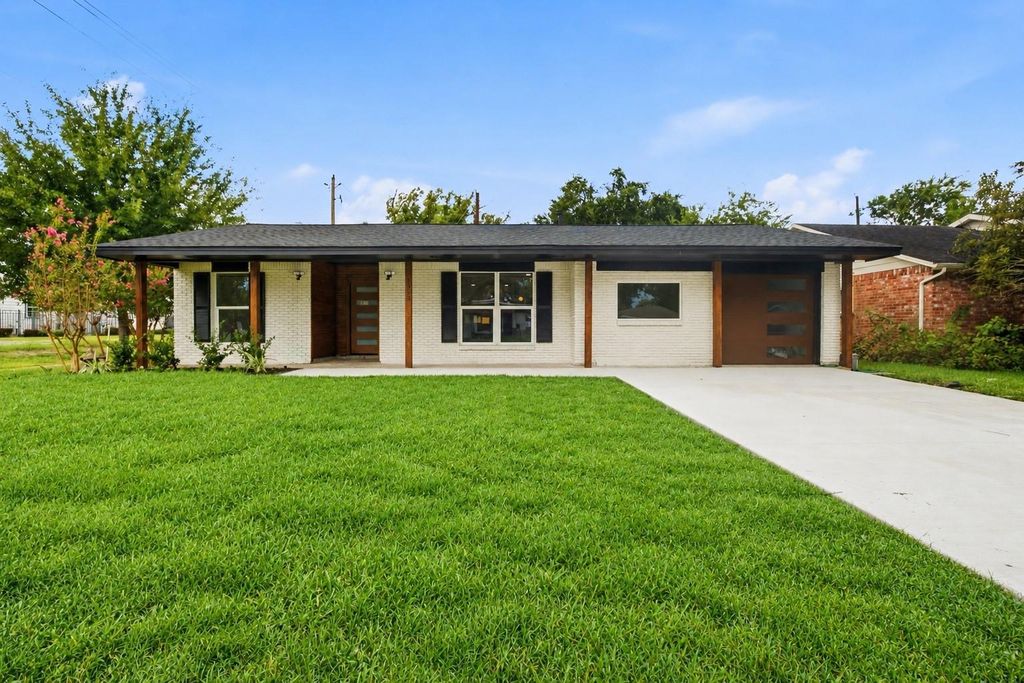
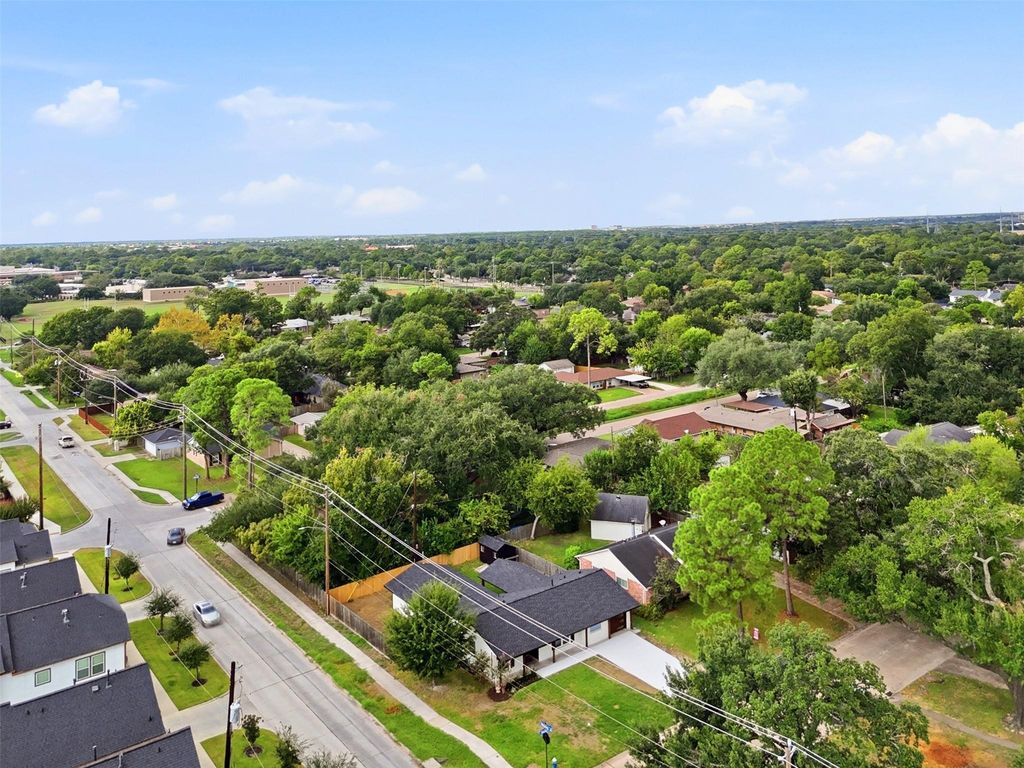
[[800]]1903 Sedgie Dr is listed for sale at 549,000. The Single-Family property has 4 bedrooms, 2 Full Bathrooms, 1854 square feet, and was built in 1955. The lot size is 7930 Square feet.[[500]]A masterful reimagining in the heart of Spring Branch, this 4-bedroom, 2-bath residence is an exercise in understated luxury. Rich herringbone wood floors introduce warmth and architectural interest, while the kitchen makes a striking statement with Taj Mahal countertops and beautifully curated finishes. The newly created primary suite feels intentionally private, anchored by a spa-inspired bath with a distinctly boutique-hotel sensibility. Natural light, layered textures, and thoughtful details give every space a polished yet effortless feel. A new covered patio extends the home outdoors, creating an inviting setting for morning coffee, intimate dinners, and relaxed evenings. Sophisticated, timeless, and beautifully composed, 1903 Sedgie offers a fresh interpretation of modern Houston living.
A masterful reimagining in the heart of Spring Branch, this 4-bedroom, 2-bath residence is an exercise in understated luxury. Rich herringbone wood floors introduce warmth and architectural interest, while the kitchen makes a striking statement with Taj Mahal countertops and beautifully curated finishes. The newly created primary suite feels intentionally private, anchored by a spa-inspired bath with a distinctly boutique-hotel sensibility. Natural light, layered textures, and thoughtful details give every space a polished yet effortless feel. A new covered patio extends the home outdoors, creating an inviting setting for morning coffee, intimate dinners, and relaxed evenings. Sophisticated, timeless, and beautifully composed, 1903 Sedgie offers a fresh interpretation of modern Houston living.
Disclaimer: Lot configuration and dimensions are estimates, not based on personal knowledge and come from a third party (Digital Map Products); therefore, you should not rely on the estimates and perform independent confirmation as to their accuracy
School information is computer generated and may not be accurate or current. Buyer must independently verify and confirm enrollment. Please contact the school district to determine the schools to which this property is zoned.








 Just listed
 Currency converter
 Add to Calendar








 Share
Share


 Erase note
 You currently have no custom folders