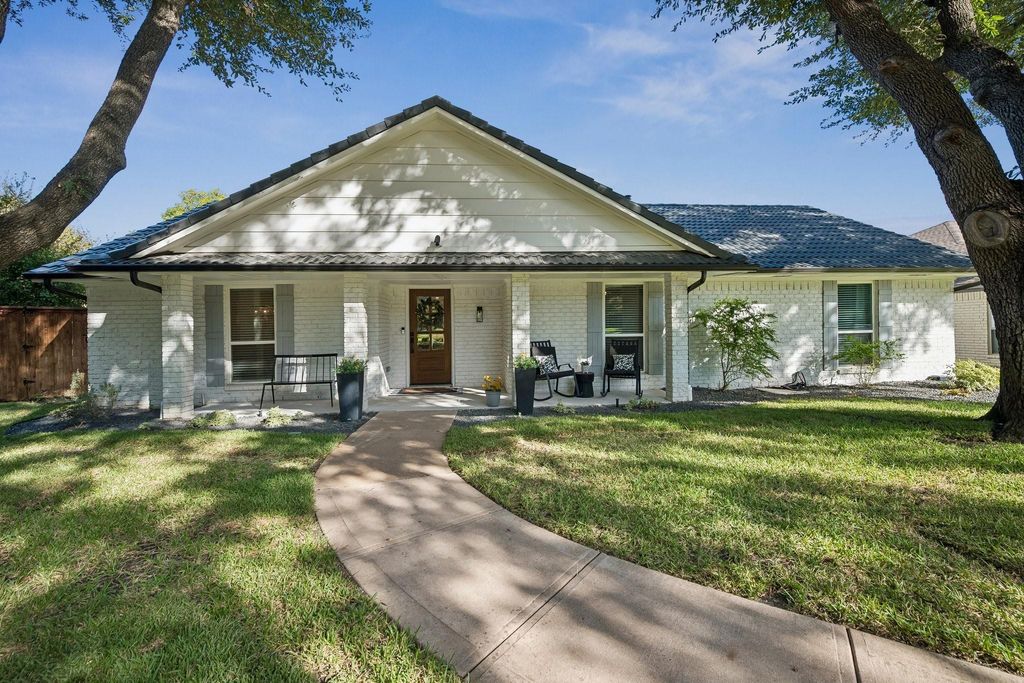
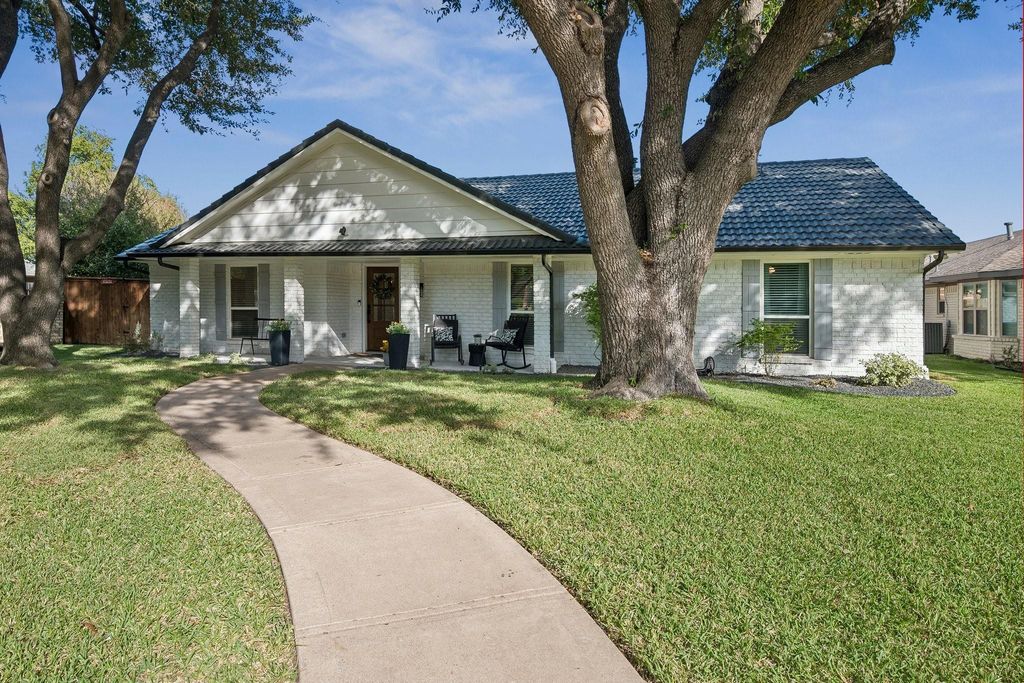
[[800]]218 High Brook Dr is listed for sale at 884,500. The Residential - Single Family property has 5 bedrooms, 3 Full Bathrooms, 1 Half Bathroom, 3122 square feet, and was built in 1978. The lot size is 12632.4 Square feet.[[500]]Welcome home to 218 High Brook, a beautifully renovated 5-bedroom home nestled in Canyon Creek, one of Richardsons most desired neighborhoods. Set on a quiet street where mature trees sweep the yard in shade, unwind under a roomy front porch perfect for crisp mornings and evenings alike. Spanning over 3,100 sq ft, this pristinely maintained home boasts an open-concept layout in color palette of pure whites, and warm grays.Equipped with two living and dining areas, this home offers room for all and effortless entertaining. Designed for the gourmet chef, the huge kitchen shines with sleek quartz countertops, stainless steel appliances, a double oven, gas cooktop, and a breakfast bar. Gather around the cozy fireplace this holiday season, where natural light and vaulted ceilings create a warm, homey atmosphere.Retreat to the spacious main-level primary bedroom with a TX-sized ensuite bath featuring a garden tub, custom shower tile, and refined finishes. Ideal for multigenerational living, a second large primary suite upstairs includes a walk-in closet and ensuite bathroom. Three additional main-level bedrooms offer ideal flexibility for kids rooms, guest space, or a dedicated home office.Major upgrades feature full PVC plumbing and a spanish tile roof. Energy-efficient updates include double-pane windows, two-zone HVAC , and an Ecobee smart thermostat.Lounge or play in not one, but TWO backyards! This oversized lot makes hosting BBQs and game days a breeze. Delight in a shaded gazebo equipped
Welcome home to 218 High Brook, a beautifully renovated 5-bedroom home nestled in Canyon Creek, one of Richardson’s most desired neighborhoods. Set on a quiet street where mature trees sweep the yard in shade, unwind under a roomy front porch perfect for crisp mornings and evenings alike. Spanning over 3,100 sq ft, this pristinely maintained home boasts an open-concept layout in color palette of pure whites, and warm grays.
Equipped with two living and dining areas, this home offers room for all and effortless entertaining. Designed for the gourmet chef, the huge kitchen shines with sleek quartz countertops, stainless steel appliances, a double oven, gas cooktop, and a breakfast bar. Gather around the cozy fireplace this holiday season, where natural light and vaulted ceilings create a warm, homey atmosphere.
Retreat to the spacious main-level primary bedroom with a TX-sized ensuite bath featuring a garden tub, custom shower tile, and refined finishes. Ideal for multigenerational living, a second large primary suite upstairs includes a walk-in closet and ensuite bathroom. Three additional main-level bedrooms offer ideal flexibility for kids' rooms, guest space, or a dedicated home office.
Major upgrades feature full PVC plumbing and a spanish tile roof. Energy-efficient updates include double-pane windows, two-zone HVAC , and an Ecobee smart thermostat.
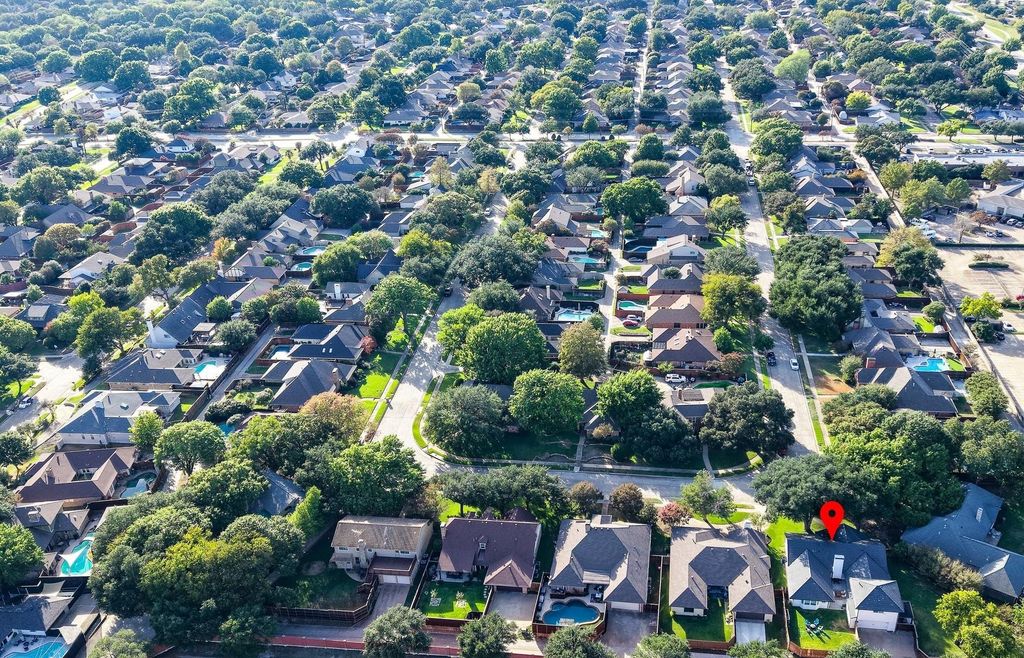
Lounge or play in not one, but TWO backyards! This oversized lot makes hosting BBQs and game days a breeze. Delight in a shaded gazebo equipped with power and fans, plus an irrigation system covering all three lawn areas and flower beds. Situated in top-rated Plano ISD, this West Richardson gem features a hard-to-find layout with most square footage on the main level—a rare find and a true must-see!
Dishwasher, Disposal, Electric Oven, Gas Cooktop, Gas Water Heater, Microwave, Convection Oven, Double Oven, Plumbed For Gas in Kitchen, Refrigerator
Security System
Carbon Monoxide Detector(s),Smoke Detector(s)
Interior
Decorative Lighting, Eat-in Kitchen, High Speed Internet Available, In-Law Suite Floorplan, Kitchen Island, Open Floorplan, Pantry, Smart Home System, Vaulted Ceiling(s), Walk-In Closet(s), Second Primary Bedroom
Exterior
Roof
Concrete,Tile
Foundation
Slab
Private Pool
No
Exterior Type
Brick, Wood
Lot Description
Sprinkler System
Garage Size
19 X 20
Parking
Alley Access, Driveway, Garage, Garage Door Opener, Garage Faces Rear, Garage Single Door, Lighted
Parking Space
Garage 2 / Carport 0 / Total Covered 2
Fencing
Back Yard,Fenced,Privacy,Wood
Porch
Covered,Front Porch,Patio
Easements
Electric,Natural Gas,Utilities
Utility
Alley,City Sewer,City Water,Electricity Available,Individual Gas Meter
Disclaimer: Lot configuration and dimensions are estimates, not based on personal knowledge and come from a third party (Digital Map Products); therefore, you should not rely on the estimates and perform independent confirmation as to their accuracy
School information is computer generated and may not be accurate or current. Buyer must independently verify and confirm enrollment. Please contact the school district to determine the schools to which this property is zoned.








 Just listed
 Currency converter
 Add to Calendar


 Share


 Erase note
 You currently have no custom folders