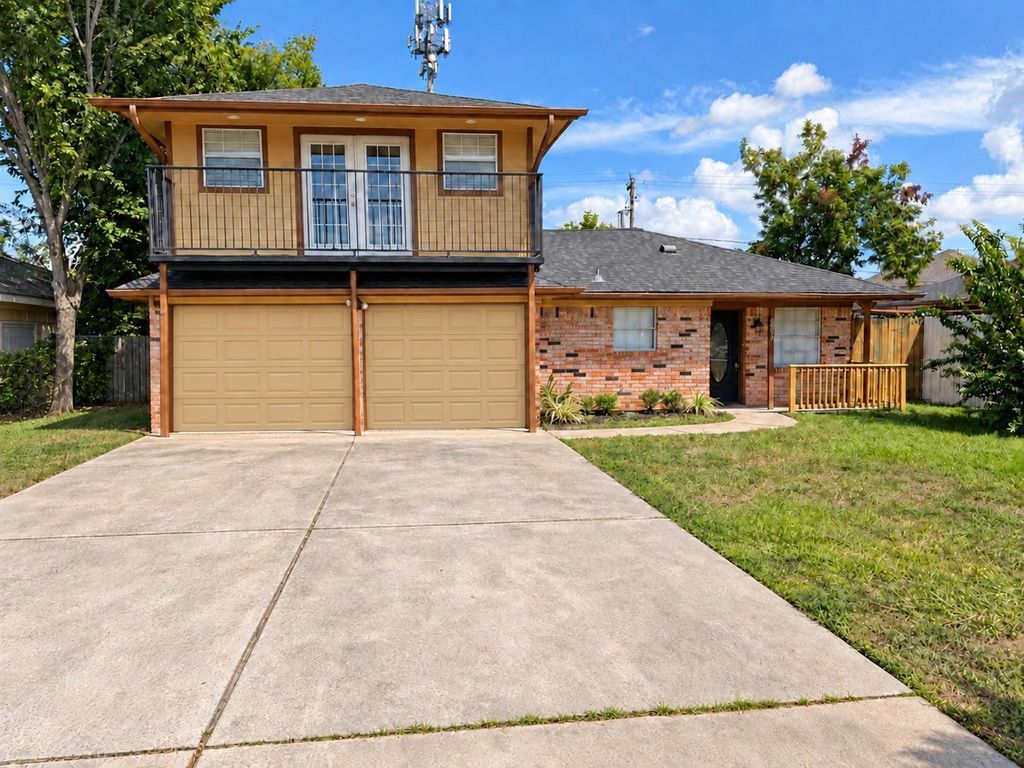
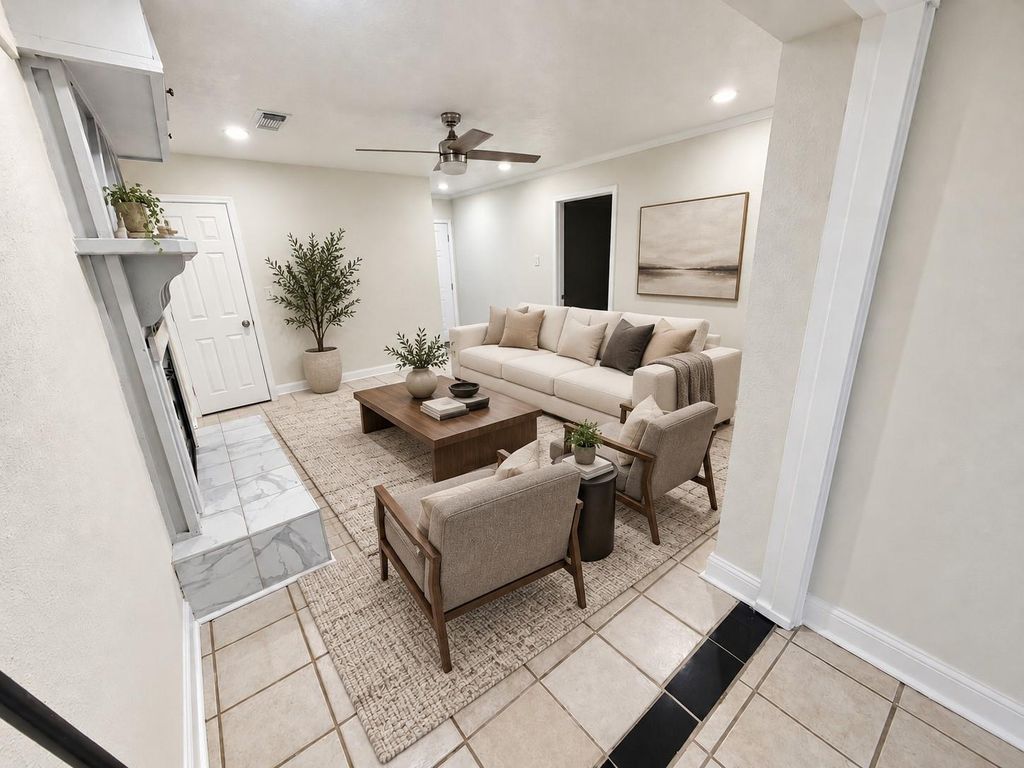
[[800]]6307 Georgianna Dr is listed for sale at 279,000. The Single-Family property has 5 bedrooms, 3 Full Bathrooms, 1 Half Bathroom, 2036 square feet, and was built in 1969. The lot size is 7168 Square feet.[[500]]Welcome to 6307 Georgianna Dr in Pasadena, TX! This fully redone, 2-story home offers 5 bedrooms, 3.5 baths, and 2,036 sq ft of beautifully updated living space. The entire property has been completely refreshed with a brand-new roof, energy-efficient tankless water heater, all-new plush carpeting, and crisp interior paint throughout.The highly functional layout features a spacious family room with a fireplace, formal living area, and a kitchen complete with granite countertops and a large walk-in pantry. Upstairs, enjoy a unique private viewing balcony off the bedroom. The property sits on a 7,168 sq ft lot in the quiet Bramley subdivision, boasting a fully fenced backyard with a covered patio and no rear neighbors. Zoned to the top-tier Deer Park ISD (Deepwater Elem/JH, Deer Park HS) and perfectly situated for easy commuting near the South Beltway, Hwy 225, and I-45. Move-in ready and waiting for you!
This reflects a seller’s willingness to consider a concession/contribution toward a buyer’s expenses but is not a guarantee. Buyer and seller may negotiate a contribution, if any, in relation to the purchase contract. Any contribution from the seller may be used by the buyer at their discretion for items like closing costs, repair expenses, interest rate buy-down, etc.
Seller May Contribute to Buyer Expenses.
Explanation ↓
This reflects a seller’s willingness to consider a concession/contribution toward a buyer’s expenses but is not a guarantee. Buyer and seller may negotiate a contribution, if any, in relation to the purchase contract. Any contribution from the seller may be used by the buyer at their discretion for items like closing costs, repair expenses, interest rate buy-down, etc.
Welcome to 6307 Georgianna Dr in Pasadena, TX! This fully redone, 2-story home offers 5 bedrooms, 3.5 baths, and 2,036 sq ft of beautifully updated living space. The entire property has been completely refreshed with a brand-new roof, energy-efficient tankless water heater, all-new plush carpeting, and crisp interior paint throughout.The highly functional layout features a spacious family room with a fireplace, formal living area, and a kitchen complete with granite countertops and a large walk-in pantry. Upstairs, enjoy a unique private viewing balcony off the bedroom. The property sits on a 7,168 sq ft lot in the quiet Bramley subdivision, boasting a fully fenced backyard with a covered patio and no rear neighbors. Zoned to the top-tier Deer Park ISD (Deepwater Elem/JH, Deer Park HS) and perfectly situated for easy commuting near the South Beltway, Hwy 225, and I-45. Move-in ready and waiting for you!
Disclaimer: Lot configuration and dimensions are estimates, not based on personal knowledge and come from a third party (Digital Map Products); therefore, you should not rely on the estimates and perform independent confirmation as to their accuracy
School information is computer generated and may not be accurate or current. Buyer must independently verify and confirm enrollment. Please contact the school district to determine the schools to which this property is zoned.







 Just listed
 Currency converter








 Share
Share


 Erase note
 You currently have no custom folders