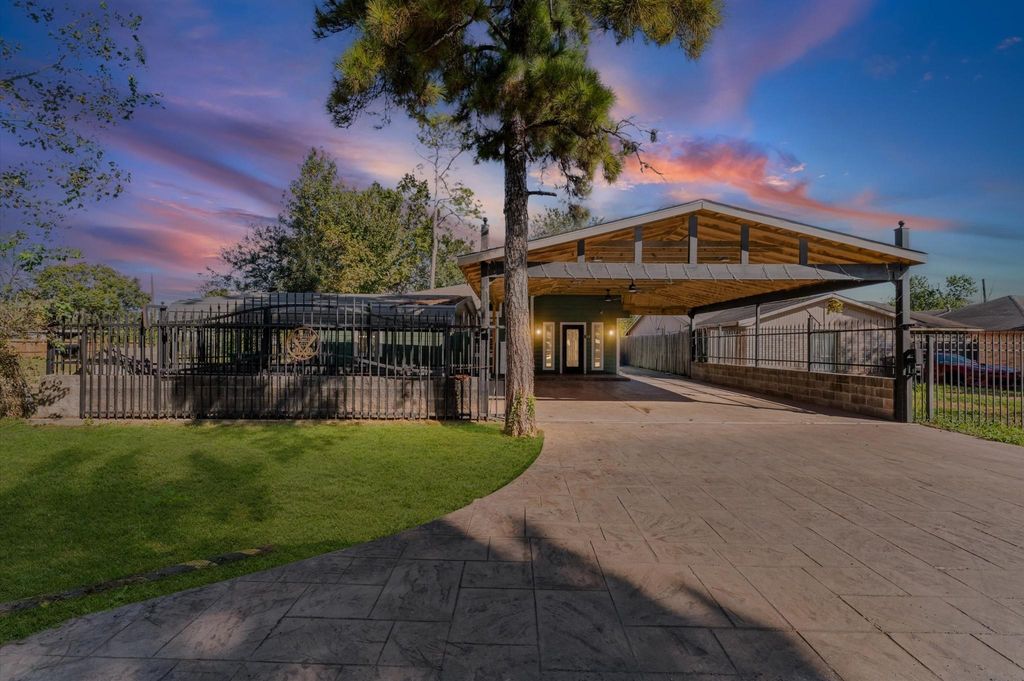
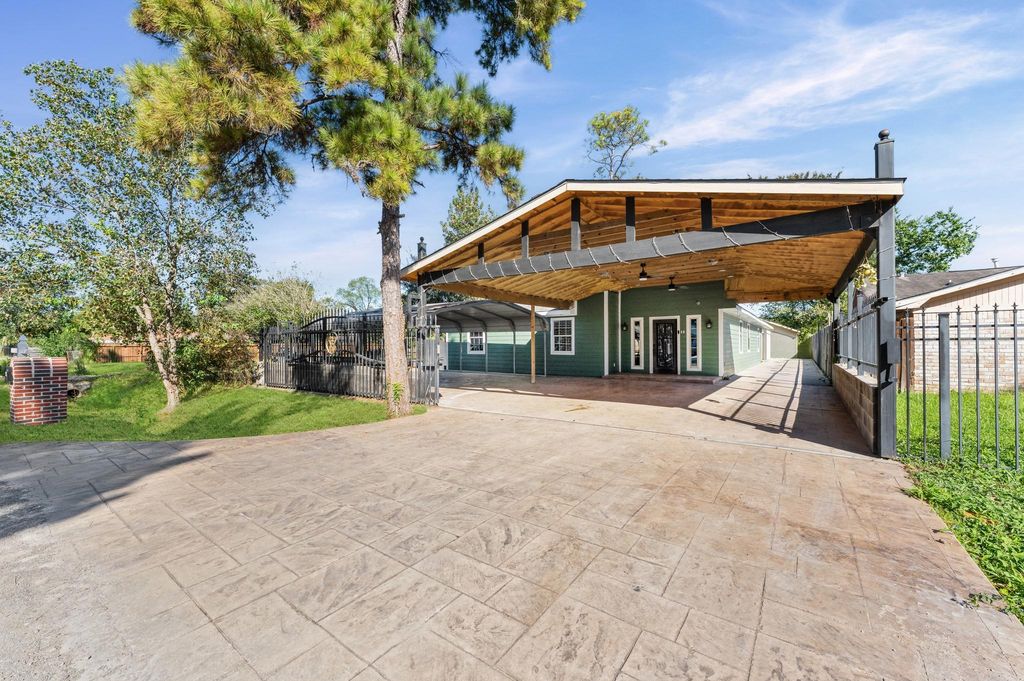
[[800]]9213 Madera Rd is listed for sale at 255,900. The Single-Family property has 3 bedrooms, 2 Full Bathrooms, 1930 square feet, and was built in 1980. The lot size is 7020 Square feet.[[500]]Welcome to 9213 Madera Road, where comfort, style, and space come together! This beautifully updated 3-bedroom, 2-bath home offers approximately 1,930 square feet of inviting living space. Step inside to discover an open-concept layout featuring beautiful flooring, recessed lighting, and a spacious living area perfect for everyday living. The showstopping kitchen is truly the heart of the home, featuring an oversized island with seating, abundant white cabinetry, generous counter space, and plenty of room to entertain. Step outside to your own backyard retreat featuring an impressive oversized covered patio with a beautiful wood-plank ceiling, ceiling fans, and ample space for gatherings year-round! The spacious, fully fenced yard offers mature trees, additional storage, and plenty of outdoor possibilities. With a newer roof, updated plumbing, fresh paint, and a gated driveway, this home has so much to offer. Schedule your private tour today!
Welcome to 9213 Madera Road, where comfort, style, and space come together! This beautifully updated 3-bedroom, 2-bath home offers approximately 1,930 square feet of inviting living space. Step inside to discover an open-concept layout featuring beautiful flooring, recessed lighting, and a spacious living area perfect for everyday living. The showstopping kitchen is truly the heart of the home, featuring an oversized island with seating, abundant white cabinetry, generous counter space, and plenty of room to entertain. Step outside to your own backyard retreat featuring an impressive oversized covered patio with a beautiful wood-plank ceiling, ceiling fans, and ample space for gatherings year-round! The spacious, fully fenced yard offers mature trees, additional storage, and plenty of outdoor possibilities. With a newer roof, updated plumbing, fresh paint, and a gated driveway, this home has so much to offer. Schedule your private tour today!
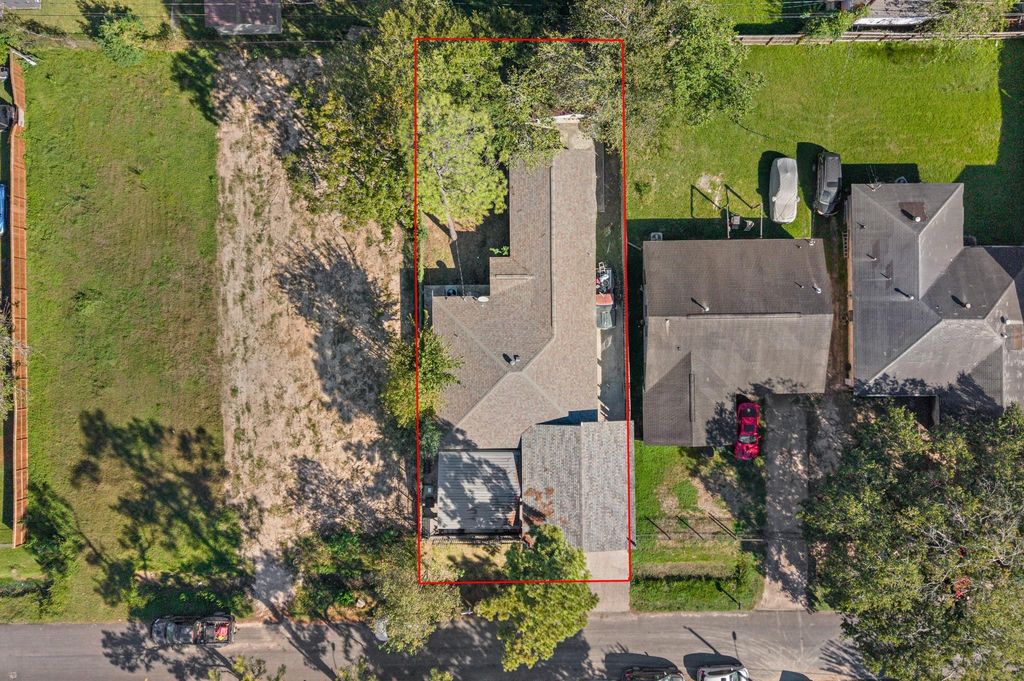
Disclaimer: Lot configuration and dimensions are estimates, not based on personal knowledge and come from a third party (Digital Map Products); therefore, you should not rely on the estimates and perform independent confirmation as to their accuracy
School information is computer generated and may not be accurate or current. Buyer must independently verify and confirm enrollment. Please contact the school district to determine the schools to which this property is zoned.

 Just listed






 Currency converter





 Share


 Erase note
 You currently have no custom folders