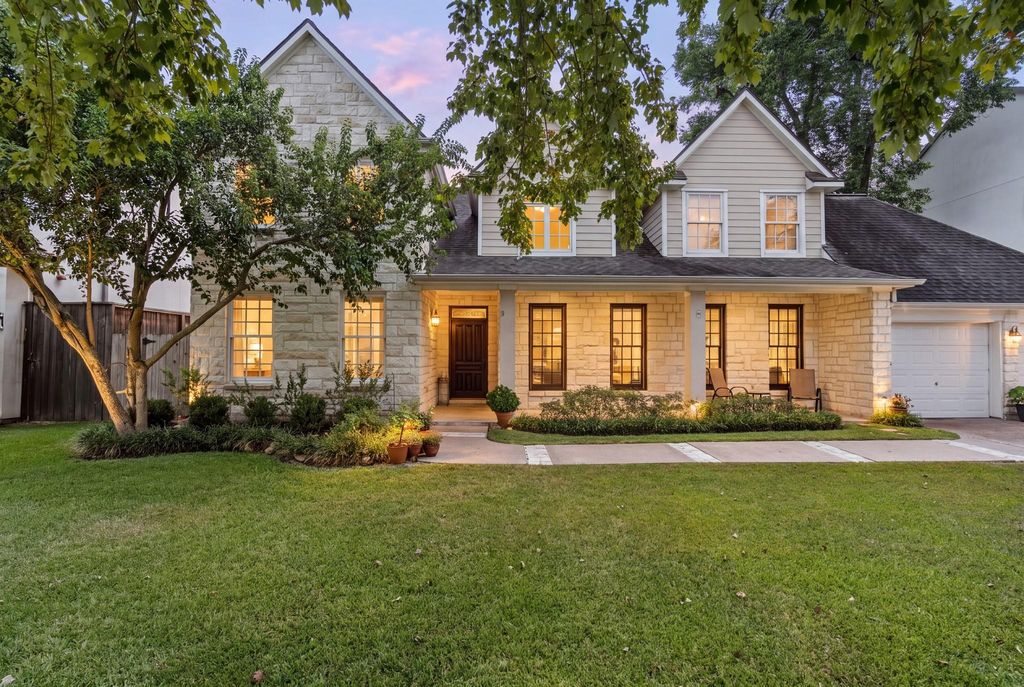
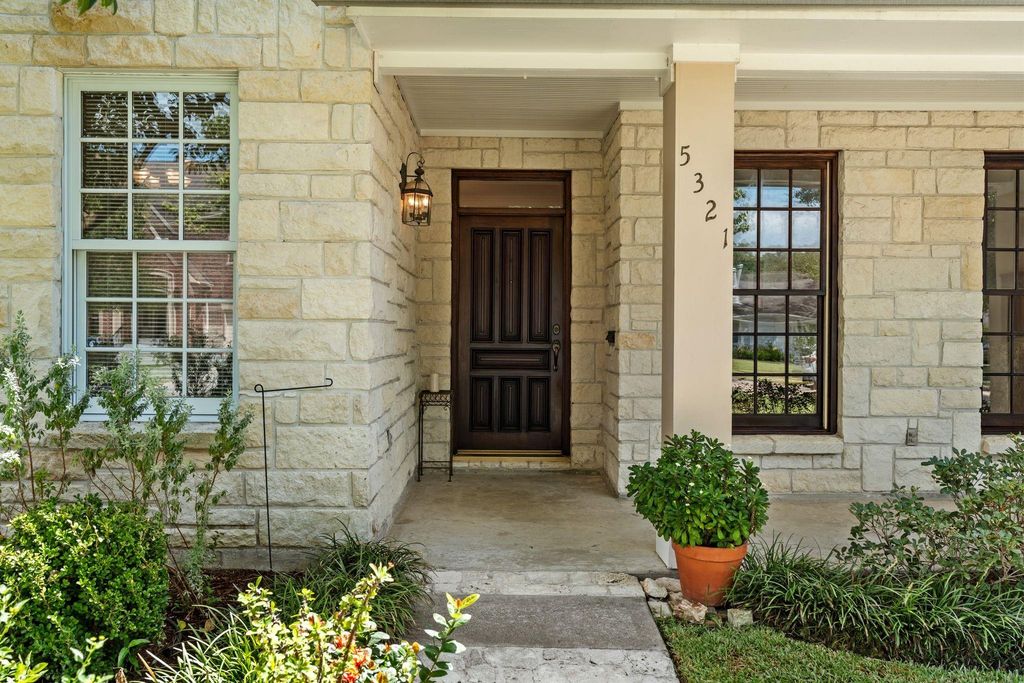
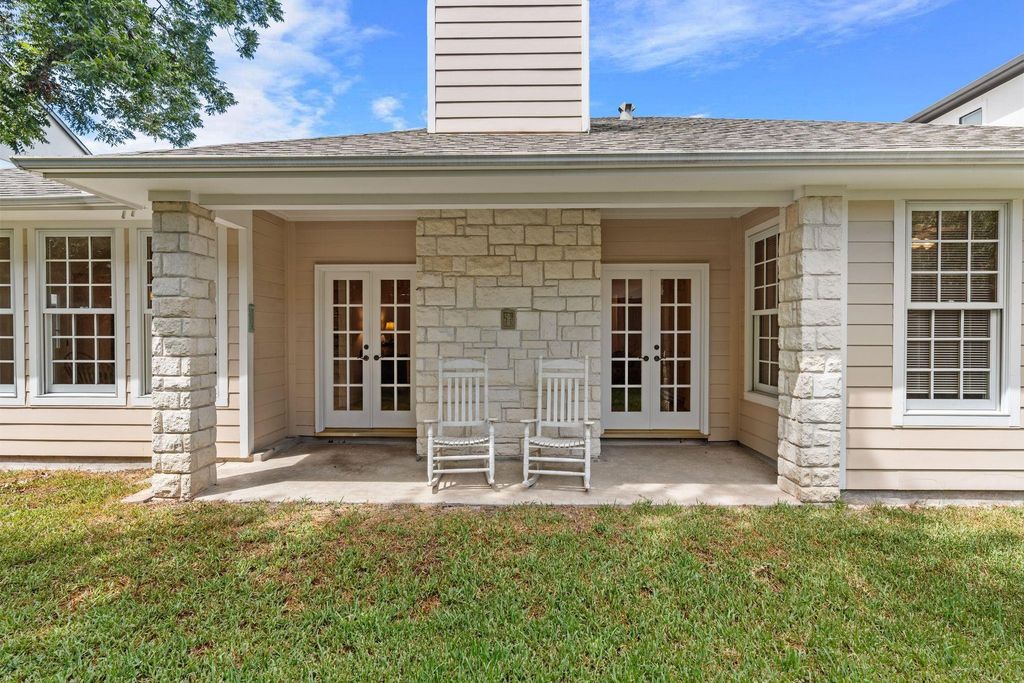
[[800]]5321 Pocahontas St is listed for sale at 1,249,000. The Single-Family property has 4 bedrooms, 3 Full Bathrooms, 1 Half Bathroom, 3298 square feet, and was built in 1999. The lot size is 8160 Square feet.[[500]]A great find in the heart of Bellaire! This timeless, one-owner Austin Stone and Hardie Plank home blends classic style with functionality. The sun-filled island kitchen features custom cabinets, granite countertops, dual sinks, stainless appliances, and a walk-in pantry. It opens seamlessly to the breakfast nook and family room, which centers around an Austin stone fireplace (gas or wood-burning).The private, downstairs primary suite serves as a spa-like retreat with a soaking tub, separate shower, double sinks, and a large walk-in closet with built-ins. Work from home in the back office with custom cabinetry, or use the upstairs landing as extra workspace. Three secondary bedrooms with walk-in closets and abundant storage complete the interior. Enjoy outdoor living on the covered front porch or back patio. The spacious backyard has room for a pool and backs up to larger neighborhood lots for extra privacy. Prime location moments from Bellaire parks, dining, shopping, and freeways.
A great find in the heart of Bellaire! This timeless, one-owner Austin Stone and Hardie Plank home blends classic style with functionality. The sun-filled island kitchen features custom cabinets, granite countertops, dual sinks, stainless appliances, and a walk-in pantry. It opens seamlessly to the breakfast nook and family room, which centers around an Austin stone fireplace (gas or wood-burning).The private, downstairs primary suite serves as a spa-like retreat with a soaking tub, separate shower, double sinks, and a large walk-in closet with built-ins. Work from home in the back office with custom cabinetry, or use the upstairs landing as extra workspace. Three secondary bedrooms with walk-in closets and abundant storage complete the interior. Enjoy outdoor living on the covered front porch or back patio. The spacious backyard has room for a pool and backs up to larger neighborhood lots for extra privacy. Prime location moments from Bellaire parks, dining, shopping, and freeways.
Disclaimer: Lot configuration and dimensions are estimates, not based on personal knowledge and come from a third party (Digital Map Products); therefore, you should not rely on the estimates and perform independent confirmation as to their accuracy
School information is computer generated and may not be accurate or current. Buyer must independently verify and confirm enrollment. Please contact the school district to determine the schools to which this property is zoned.







 Just listed
 Currency converter








 Share
Share


 Erase note
 You currently have no custom folders