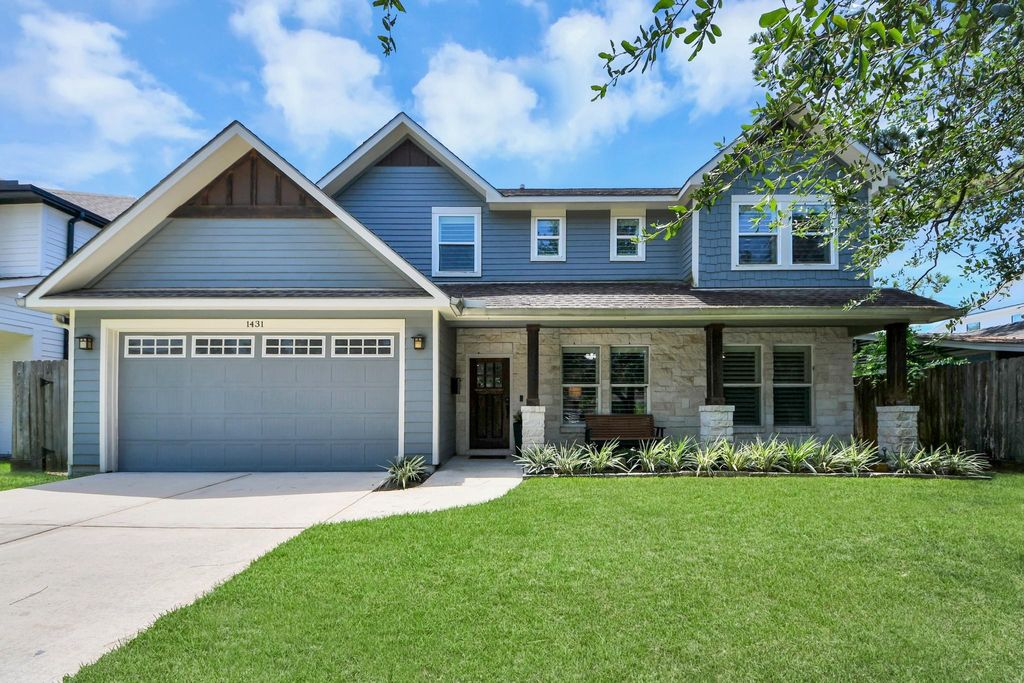
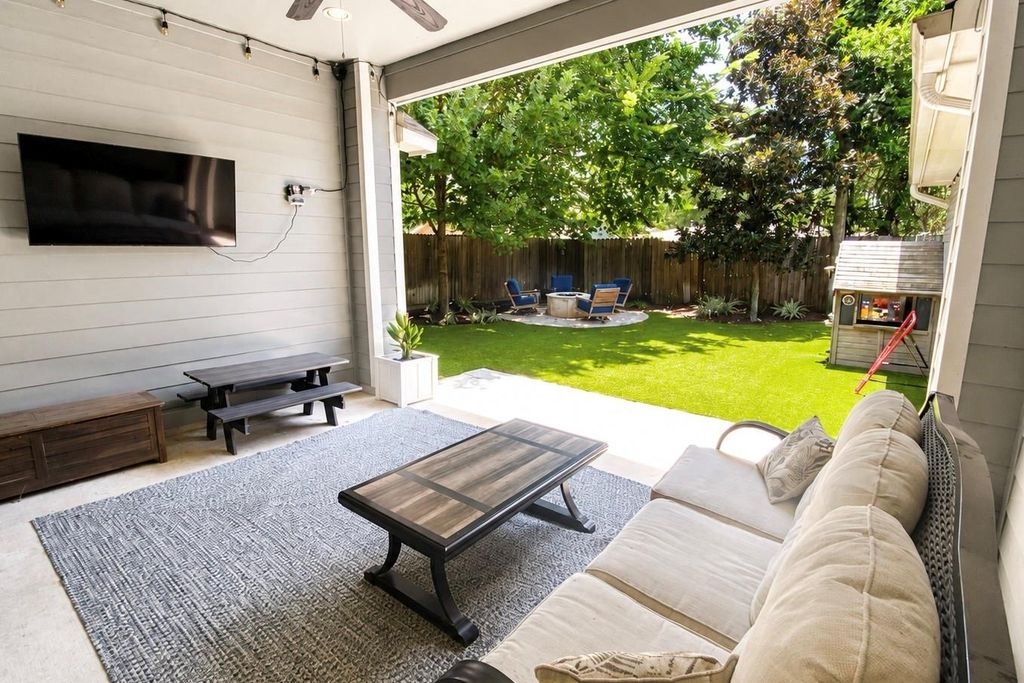
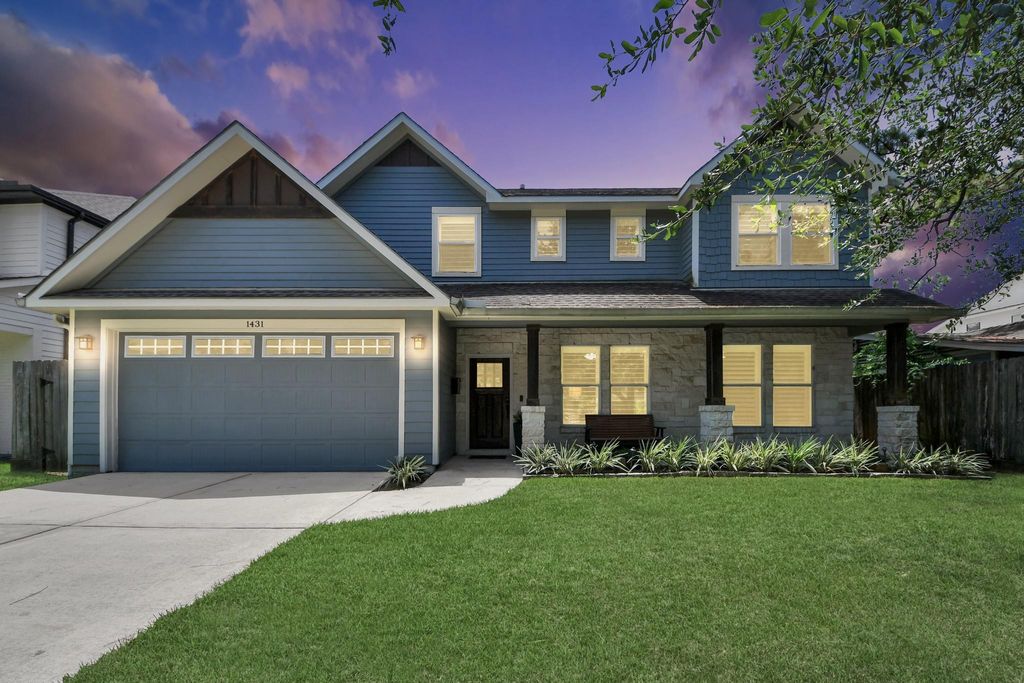
[[800]]1431 Martin St is listed for sale at 1,225,000. The Single-Family property has 4 to 5 bedrooms, 3 Full Bathrooms, 1 Half Bathroom, 2982 square feet, and was built in 2015. The lot size is 6873 Square feet.[[500]]Beautifully updated, move-in ready 4/5-bedroom home zoned to sought-after Oak Forest Elementary, featuring a rare 3/4-bedroom-down floor plan on a quiet, non-through street beneath mature shade trees walking distance to Candlelight Park. The functional layout feels remarkably spacious w/ open-concept living. Extensive updates since 2022 include white oak floors throughout the 1st floor, quartzite countertops in the kitchen baths, custom dining built-ins, upgraded powder bath, fresh interior paint, mudroom storage expanded laundry cabinetry. Chefs kitchen features a Thermador 6-burner gas range, separate oven opens to the main living spaces. Desirable 1st-floor primary PLUS 2 secondary bedrooms home office/ bedroom downstairs. Upstairs offers a spacious game room, guest bedroom full bath. Enjoy a low-maintenance turfed backyard, covered outdoor patio fire pit beneath mature shade trees, perfect for game days, entertaining evenings outdoors. Loads of storage throughout.
Beautifully updated, move-in ready 4/5-bedroom home zoned to sought-after Oak Forest Elementary, featuring a rare 3/4-bedroom-down floor plan on a quiet, non-through street beneath mature shade trees & walking distance to Candlelight Park. The functional layout feels remarkably spacious w/ open-concept living. Extensive updates since 2022 include white oak floors throughout the 1st floor, quartzite countertops in the kitchen & baths, custom dining built-ins, upgraded powder bath, fresh interior paint, mudroom storage & expanded laundry cabinetry. Chef’s kitchen features a Thermador 6-burner gas range, separate oven & opens to the main living spaces. Desirable 1st-floor primary PLUS 2 secondary bedrooms & home office/ bedroom downstairs. Upstairs offers a spacious game room, guest bedroom & full bath. Enjoy a low-maintenance turfed backyard, covered outdoor patio & fire pit beneath mature shade trees, perfect for game days, entertaining & evenings outdoors. Loads of storage throughout.
Disclaimer: Lot configuration and dimensions are estimates, not based on personal knowledge and come from a third party (Digital Map Products); therefore, you should not rely on the estimates and perform independent confirmation as to their accuracy
School information is computer generated and may not be accurate or current. Buyer must independently verify and confirm enrollment. Please contact the school district to determine the schools to which this property is zoned.







 Just listed
 Currency converter








 Share
Share


 Erase note
 You currently have no custom folders