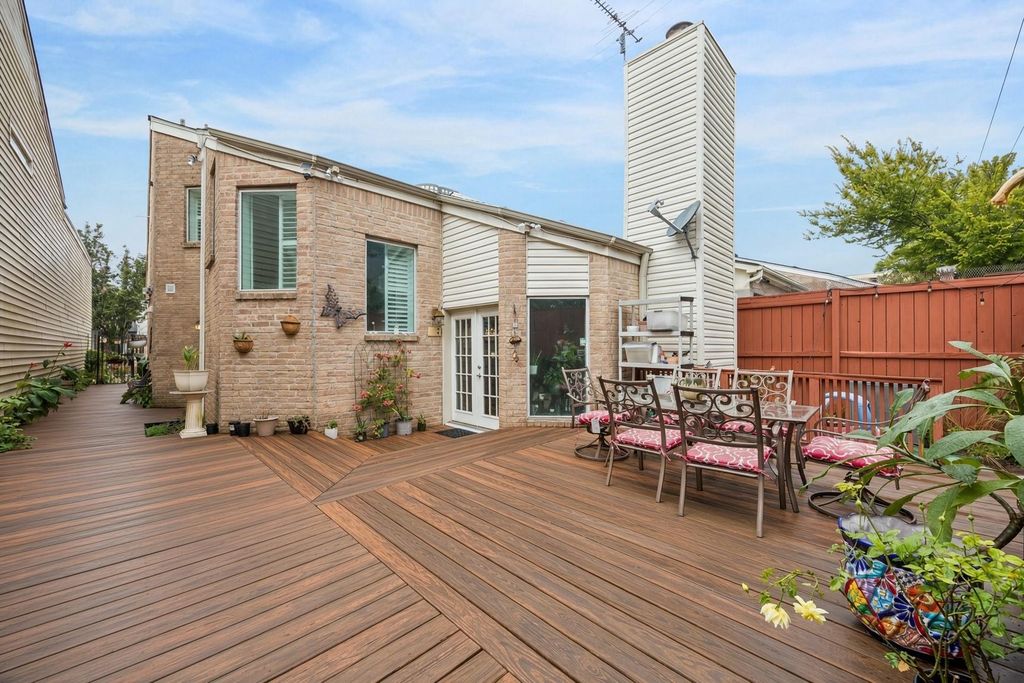
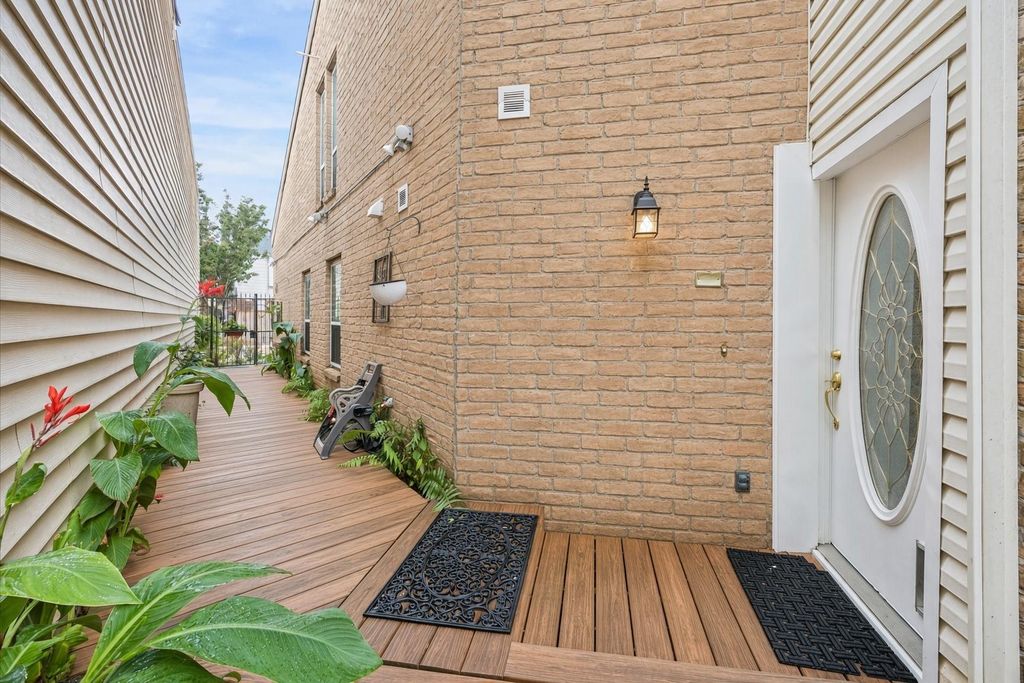
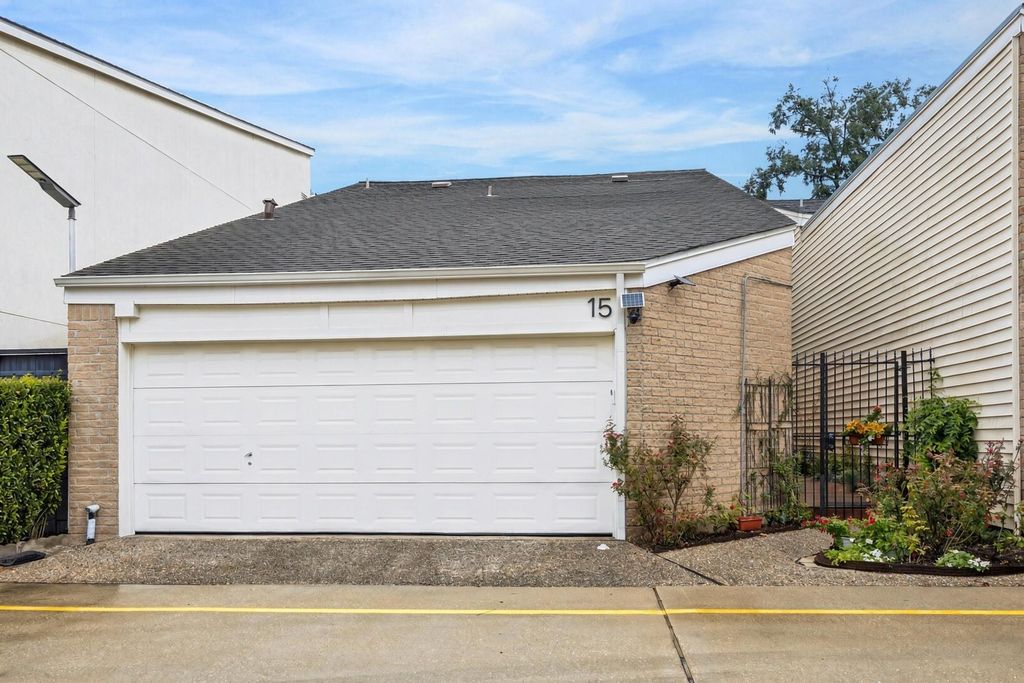
[[800]]1829 Bering Dr unit15 is listed for sale at 398,880. The Townhouse/Condo - Townhouse property has 3 bedrooms, 2 Full Bathrooms, 1 Half Bathroom, 2264 square feet, and was built in 1978. The lot size is 2792 Square feet.[[500]]Location, locationyoull love this updated,never-flooded Galleria-area patio home inside the private, gated enclave of 1829 Bering Drive! Your new home is tucked away w/ its own private entry gate. Beyond the gate, walk the ivy-lined path to a charming entry that opens into a bright, open living room w/ soaring vaulted ceilings, a stone fireplace flooded w/natural light.Gleaming floors flow into an elegant formal dining area w/STUNNING chandelier mirrored wall,seamlessly connecting to a completely upgraded chefs kitchen w/crisp white cabinetry, quartz counters,large farmer sink,PEX plumbing, new installation stainless appliances. The first-floor primary suite offers a completely upgraded spa-inspired bath w/dual vanities,LED mirrors,a luxurious glass-enclosed shower upgraded plumbing plus installation.Abundant storage including great attic storage (Texas basement),plus upstairs bedrms w/loft overlook/study. Outside, a private deck w/NO back neighbors to enjoy year around!
Location, location—you'll love this updated,never-flooded Galleria-area patio home inside the private, gated enclave of 1829 Bering Drive! Your new home is tucked away w/ its own private entry gate. Beyond the gate, walk the ivy-lined path to a charming entry that opens into a bright, open living room w/ soaring vaulted ceilings,& a stone fireplace flooded w/natural light.Gleaming floors flow into an elegant formal dining area w/STUNNING chandelier & mirrored wall,seamlessly connecting to a completely upgraded chef’s kitchen w/crisp white cabinetry, quartz counters,large farmer sink,PEX plumbing, new installation &stainless appliances. The first-floor primary suite offers a completely upgraded spa-inspired bath w/dual vanities,LED mirrors,a luxurious glass-enclosed shower & upgraded plumbing plus installation.Abundant storage including great attic storage (Texas basement),plus upstairs bedrms w/loft overlook/study. Outside, a private deck w/NO back neighbors to enjoy year around!
2 Bedrooms Up,En-Suite Bath,Primary Bed - 1st Floor,Walk-In Closet
Kitchen Description
Breakfast Bar,Kitchen open to Family Room,Pantry,Pots/Pans Drawers
Room Description
Entry, Family Room, Formal Dining, Utility Room in House
Cooling
Central Electric, Zoned
Heating
Central Electric, Zoned
Washer/Dryer Conn
Yes
Dishwasher
Yes
Disposal
Yes
Microwave
Yes
Oven
Electric Oven
Range
Electric Cooktop
Appliances
Electric Dryer Connection
Energy Feature
Attic Vents, Ceiling Fans, Digital Program Thermostat, High-Efficiency HVAC, Insulated/Low-E windows
Interior
Alarm System - Owned, Crown Molding, Dry Bar, Fire/Smoke Alarm, High Ceiling, Open Ceiling, Prewired for Alarm System, Vaulted Ceiling, Window Coverings, Wired for Sound
Disclaimer: Lot configuration and dimensions are estimates, not based on personal knowledge and come from a third party (Digital Map Products); therefore, you should not rely on the estimates and perform independent confirmation as to their accuracy
School information is computer generated and may not be accurate or current. Buyer must independently verify and confirm enrollment. Please contact the school district to determine the schools to which this property is zoned.







 Just listed
 Currency converter





 Share


 Erase note
 You currently have no custom folders