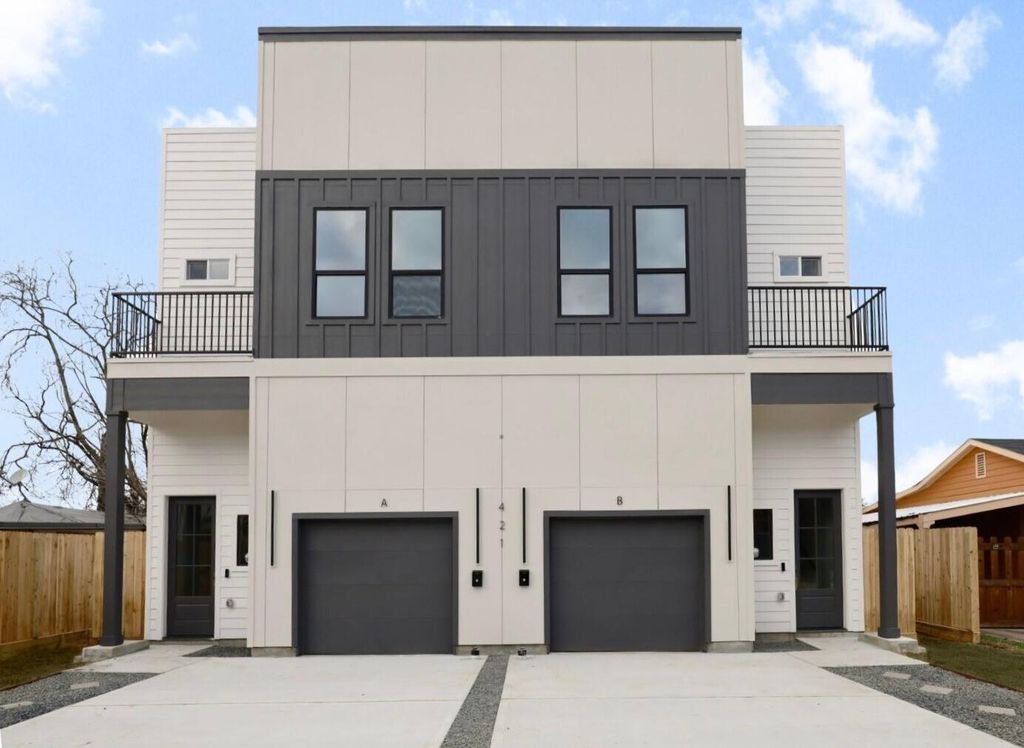
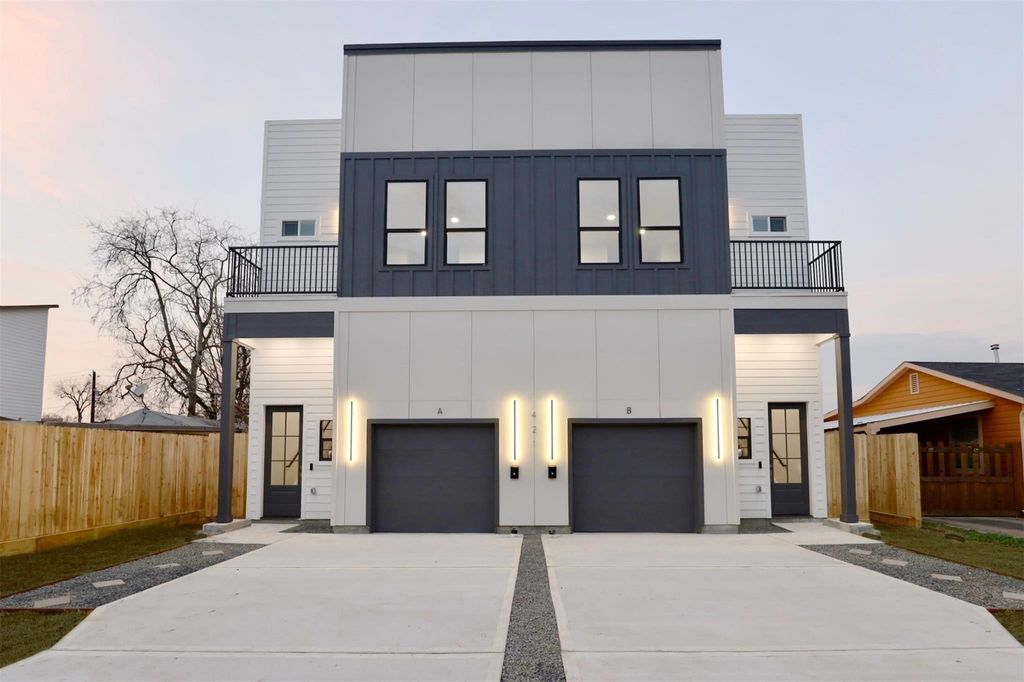
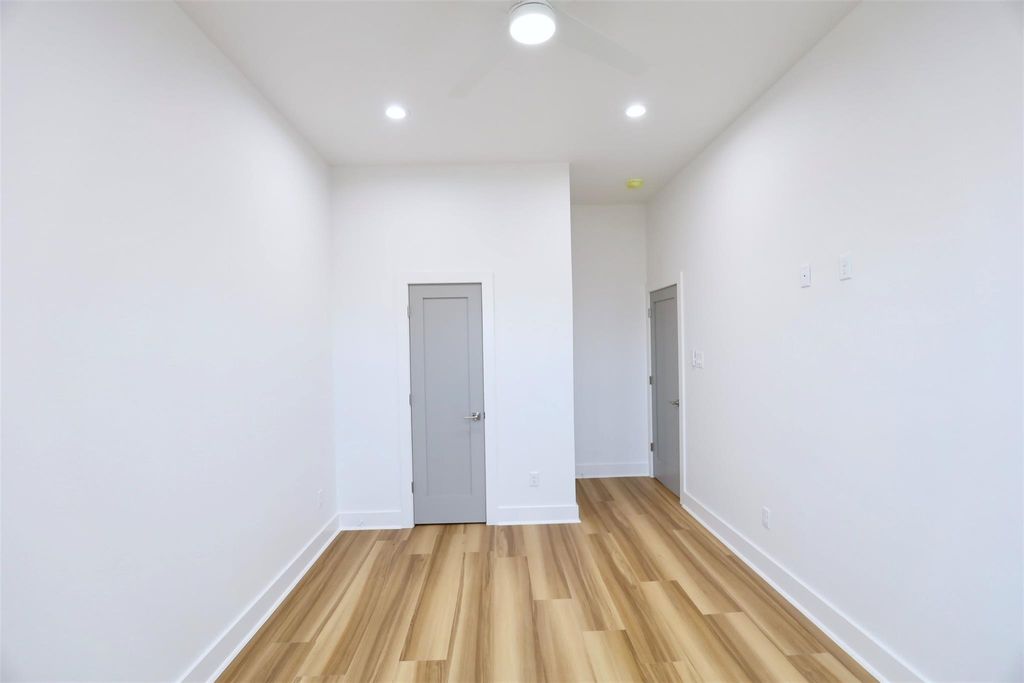
[[800]]421 E 41st St is listed for sale at 699,990. The Multi-Family - Duplex property has 0 bedroom, 3550 square feet, and was built in 2026. The lot size is 5005 Square feet.[[500]]Pannu Homes Arterno Duplex Collection: Bold modern architecture featuring a refined 3-color exterior palette of crisp white, deep charcoal, and warm accents. Situated on a rapidly developing street, the exterior is highlighted by modern light fixtures with complementary soffit lighting around the perimeter, creating striking curb appeal and functionality. Each home offers a private two-car garage, wide driveway, and elevated design details.Inside, delivers 10-ft ceilings and 8-ft grey satin painted accent doors enhancing the open, airy feel. The kitchen features a pot filler, sleek cabinetry, and dramatic counter-to-ceiling backsplash tile paired with under-cabinet lighting+ outlets.High-efficiency Trane AC providing comfort during Houston summers. Stair-step lighting adds a radiant glow, and a custom accent wall brings elegance to the living area. The primary suite features a private balcony, while the spacious backyard is ideal for entertaining or relaxing.
This reflects a seller’s willingness to consider a concession/contribution toward a buyer’s expenses but is not a guarantee. Buyer and seller may negotiate a contribution, if any, in relation to the purchase contract. Any contribution from the seller may be used by the buyer at their discretion for items like closing costs, repair expenses, interest rate buy-down, etc.
Seller May Contribute to Buyer Expenses.
Explanation ↓
This reflects a seller’s willingness to consider a concession/contribution toward a buyer’s expenses but is not a guarantee. Buyer and seller may negotiate a contribution, if any, in relation to the purchase contract. Any contribution from the seller may be used by the buyer at their discretion for items like closing costs, repair expenses, interest rate buy-down, etc.
Pannu Homes & Arterno Duplex Collection: Bold modern architecture featuring a refined 3-color exterior palette of crisp white, deep charcoal, and warm accents. Situated on a rapidly developing street, the exterior is highlighted by modern light fixtures with complementary soffit lighting around the perimeter, creating striking curb appeal and functionality. Each home offers a private two-car garage, wide driveway, and elevated design details.Inside, delivers 10-ft ceilings and 8-ft grey satin painted accent doors enhancing the open, airy feel. The kitchen features a pot filler, sleek cabinetry, and dramatic counter-to-ceiling backsplash tile paired with under-cabinet lighting+ outlets.High-efficiency Trane AC providing comfort during Houston summers. Stair-step lighting adds a radiant glow, and a custom accent wall brings elegance to the living area. The primary suite features a private balcony, while the spacious backyard is ideal for entertaining or relaxing.
Disclaimer: Lot configuration and dimensions are estimates, not based on personal knowledge and come from a third party (Digital Map Products); therefore, you should not rely on the estimates and perform independent confirmation as to their accuracy
School information is computer generated and may not be accurate or current. Buyer must independently verify and confirm enrollment. Please contact the school district to determine the schools to which this property is zoned.







 New construction
 Just listed
 Currency converter








 Share
Share


 Erase note
 You currently have no custom folders