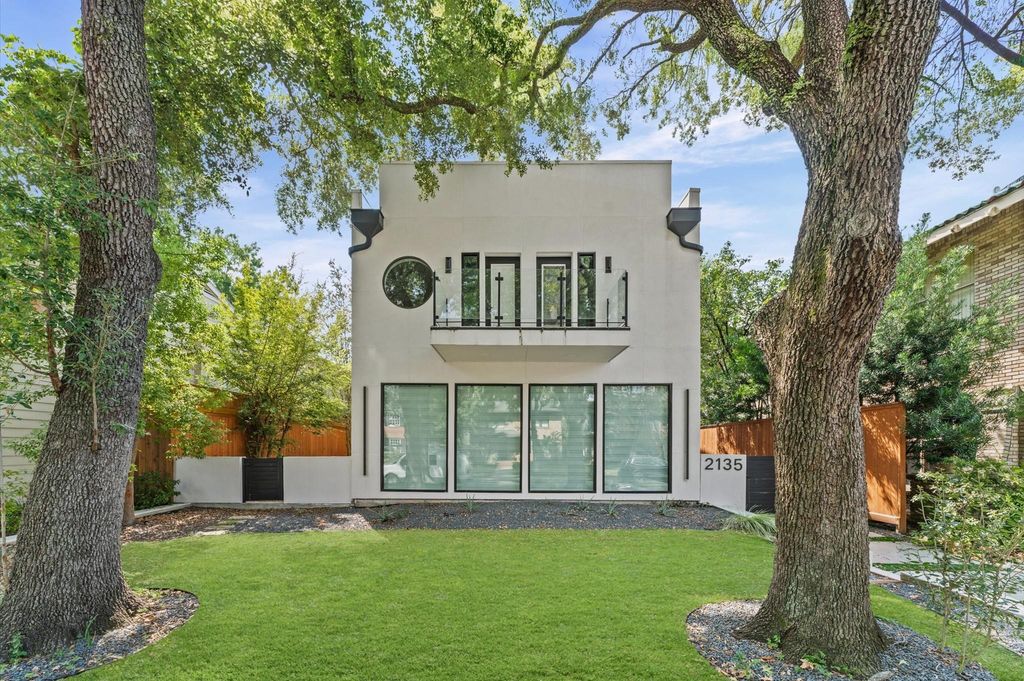
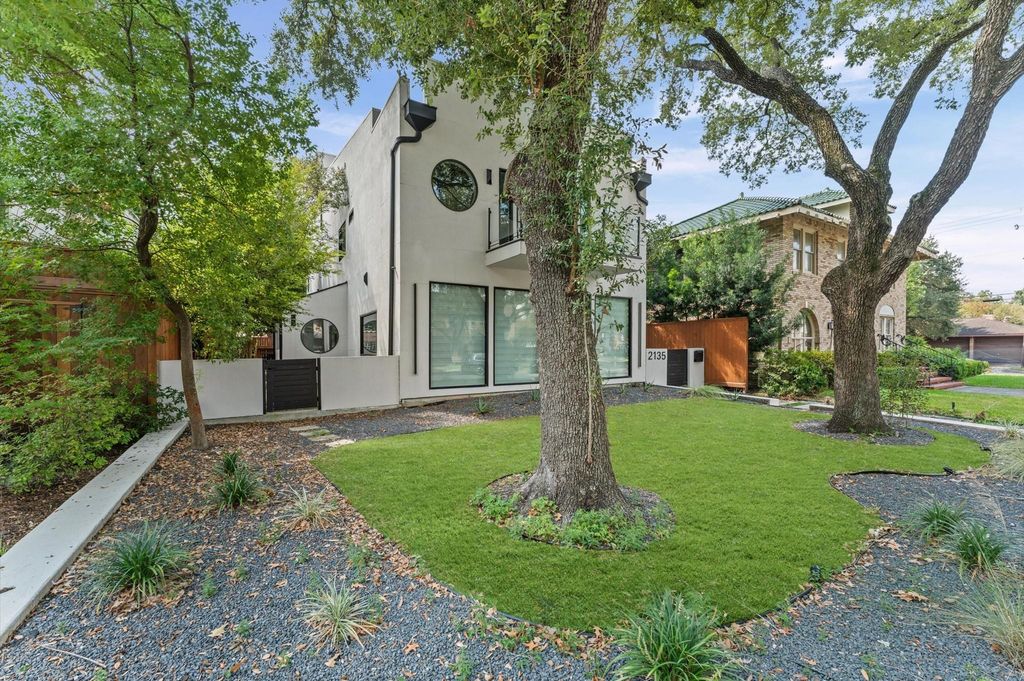
[[800]]2135 Quenby St is listed for sale at 1,450,000. The Single-Family property has 4 bedrooms, 3 Full Bathrooms, 1 Half Bathroom, 3744 square feet, and was built in 1980. The lot size is 6200 Square feet.[[500]]Stunning Home located in the Heart of Rice Village! Live steps from Rice Village in this beautiful 4-bedroom, 3.5-bath home offering 4,079 sq ft of open-concept living. Features include soaring ceilings, abundant natural light, and modern finishes throughout. The kitchen showcases premium appliances, sleek European-style cabinetry, and natural stone counters, opening to a spacious living and dining area ideal for entertaining. Upstairs, four bedrooms offer walk-in closets, including a primary suite with high ceilings and a private 600 sq ft deck. A third-floor game room with a dry bar adds flexible space, and the rooftop deck offers panoramic views of downtown and the Medical Center. Set on a 6,200 sq ft lot in University Place, this home offers walkability to Rice Village and easy access to the Museum District, Medical Center, and downtown. Zoned to HISD, near Poe Elementary, Lanier Middle, and Lamar High.
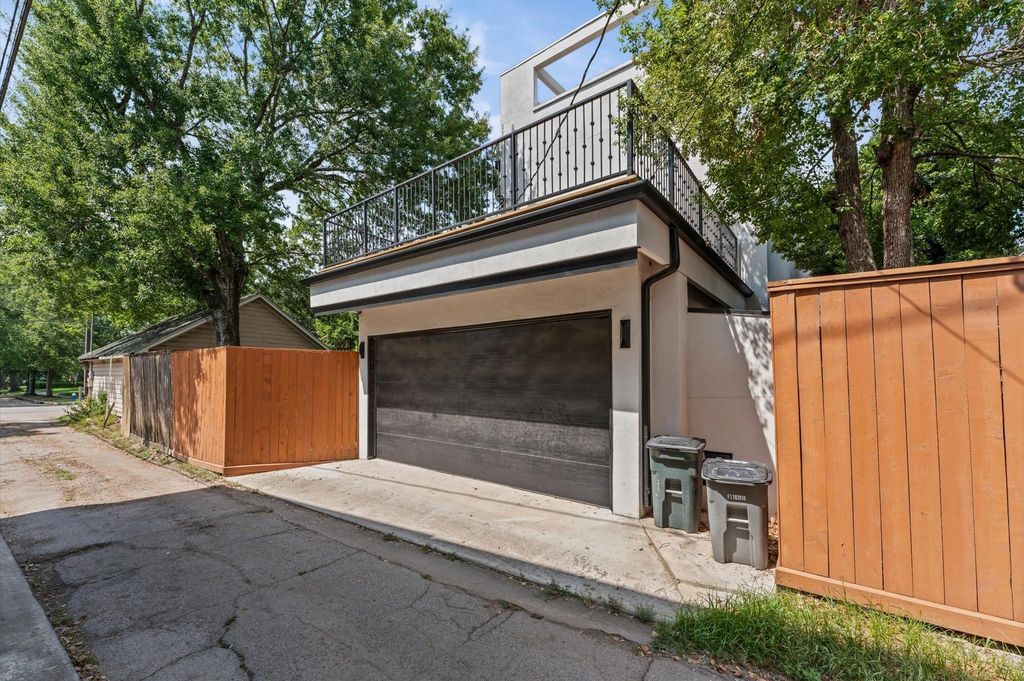
Stunning Home located in the Heart of Rice Village! Live steps from Rice Village in this beautiful 4-bedroom, 3.5-bath home offering 4,079 sq ft of open-concept living. Features include soaring ceilings, abundant natural light, and modern finishes throughout. The kitchen showcases premium appliances, sleek European-style cabinetry, and natural stone counters, opening to a spacious living and dining area ideal for entertaining. Upstairs, four bedrooms offer walk-in closets, including a primary suite with high ceilings and a private ~600 sq ft deck. A third-floor game room with a dry bar adds flexible space, and the rooftop deck offers panoramic views of downtown and the Medical Center. Set on a 6,200 sq ft lot in University Place, this home offers walkability to Rice Village and easy access to the Museum District, Medical Center, and downtown. Zoned to HISD, near Poe Elementary, Lanier Middle, and Lamar High.
En-Suite Bath,Primary Bed - 2nd Floor,Walk-In Closet
Kitchen Description
Breakfast Bar,Island w/ Cooktop,Kitchen open to Family Room
Room Description
Family Room, Gameroom Up, Living Area - 1st Floor, Utility Room in House
Cooling
Central Electric, Zoned
Heating
Central Gas, Zoned
Connections
Electric Dryer Connections, Gas Dryer Connections, Washer Connections
Compactor
No
Dishwasher
Yes
Disposal
Yes
Microwave
Yes
Oven
Convection Oven, Double Oven, Gas Oven
Range
Gas Range
Energy Feature
Digital Program Thermostat, Energy Star Appliances, Energy Star/CFL/LED Lights, High-Efficiency HVAC, Insulated Doors, Insulated/Low-E windows, North/South Exposure, Tankless/On-Demand H2O Heater
Interior
Dry Bar, Fire/Smoke Alarm, Formal Entry/Foyer, High Ceiling, Prewired for Alarm System, Refrigerator Included, Window Coverings, Wired for Sound
Disclaimer: Lot configuration and dimensions are estimates, not based on personal knowledge and come from a third party (Digital Map Products); therefore, you should not rely on the estimates and perform independent confirmation as to their accuracy
School information is computer generated and may not be accurate or current. Buyer must independently verify and confirm enrollment. Please contact the school district to determine the schools to which this property is zoned.







 Just listed
 Currency converter








 Share
Share


 Erase note
 You currently have no custom folders