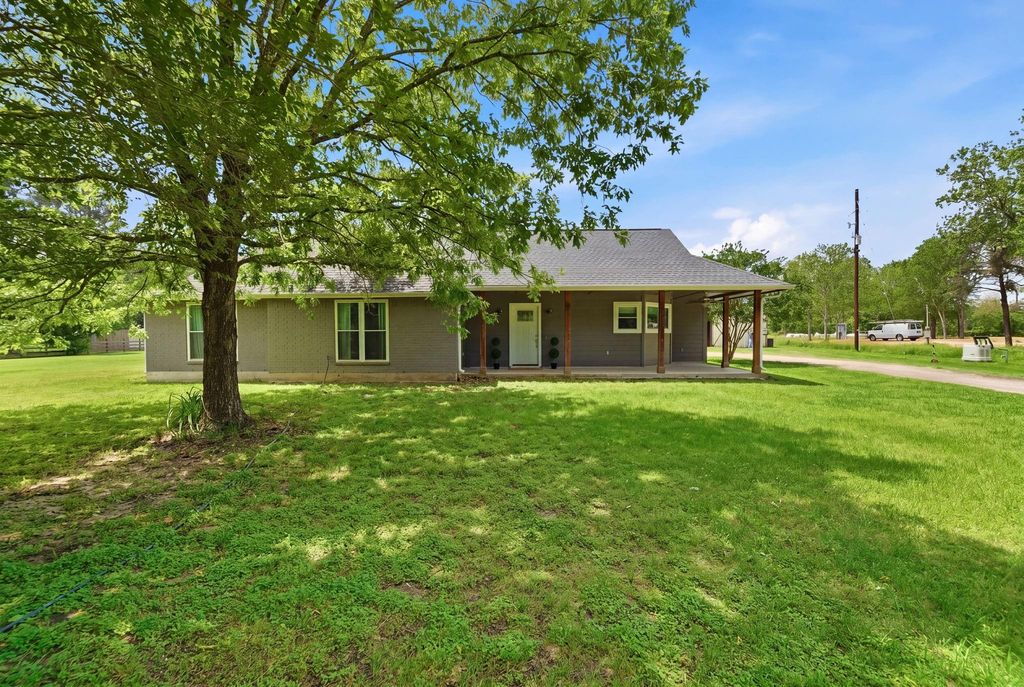
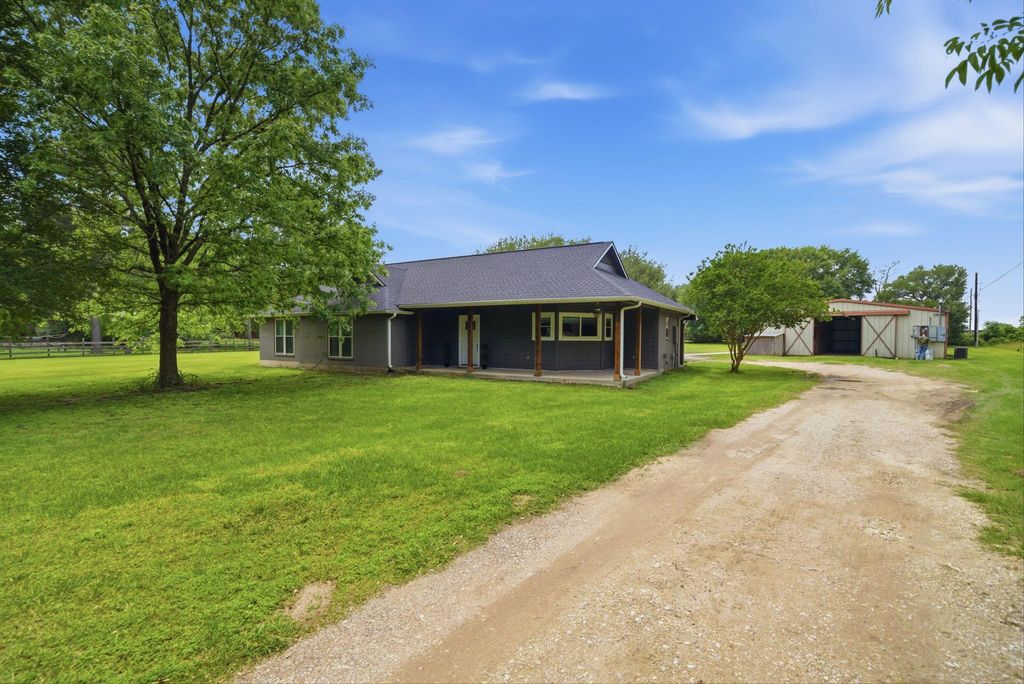
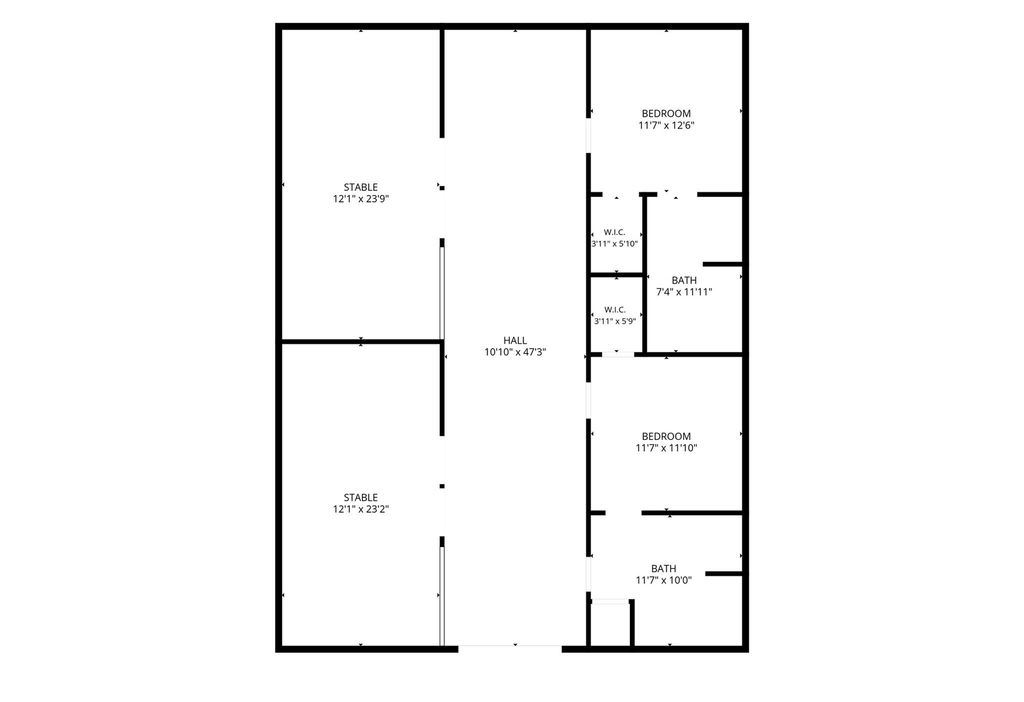
[[800]]19819 Hampton Wood Dr is listed for sale at 525,000. The Single-Family property has 3 to 5 bedrooms, 2 Full Bathrooms, 1614 square feet, and was built in 1998. The lot size is 108900 Square feet.[[500]]5 BEDROOMS + 4 FULL BATHS ACROSS TWO STRUCTURES + 2.5 ACRES IN TOMBALL! Discover the flexibility of this Tomball-area ranchette featuring a 3-bedroom, 2-bath main home and a 36 x 50 barn with two private guest suites, each with a full bath. The main home offers spacious living and dining areas, wood-look tile, and a generous kitchen. The functional barn includes three horse stalls and washer/dryer connections in one guest suiteideal for guests, multigenerational needs, hobbies, or workspace. Enjoy wide open spaces, mature trees, and room to make the property your own. Recent updates include roof, energy efficient windows doors, and a Generac generator. NO HOA, NO MUD, low tax rate, highly acclaimed Tomball ISD schools, and convenient access to shopping and major highways. Potential for light commercial use, subject to buyer verification of applicable restrictions and requirements. With mature trees and open pasture land for horses, this is country living with options!
**5 BEDROOMS + 4 FULL BATHS ACROSS TWO STRUCTURES + 2.5 ACRES IN TOMBALL!** Discover the flexibility of this Tomball-area ranchette featuring a 3-bedroom, 2-bath main home and a 36' x 50' barn with two private guest suites, each with a full bath. The main home offers spacious living and dining areas, wood-look tile, and a generous kitchen. The functional barn includes three horse stalls and washer/dryer connections in one guest suite—ideal for guests, multigenerational needs, hobbies, or workspace. Enjoy wide open spaces, mature trees, and room to make the property your own. Recent updates include roof, energy efficient windows & doors, and a Generac generator. NO HOA, NO MUD, low tax rate, highly acclaimed Tomball ISD schools, and convenient access to shopping and major highways. Potential for light commercial use, subject to buyer verification of applicable restrictions and requirements. With mature trees and open pasture land for horses, this is country living with options!
Disclaimer: Lot configuration and dimensions are estimates, not based on personal knowledge and come from a third party (Digital Map Products); therefore, you should not rely on the estimates and perform independent confirmation as to their accuracy
School information is computer generated and may not be accurate or current. Buyer must independently verify and confirm enrollment. Please contact the school district to determine the schools to which this property is zoned.







 Just listed
 Currency converter








 Share
Share


 Erase note
 You currently have no custom folders