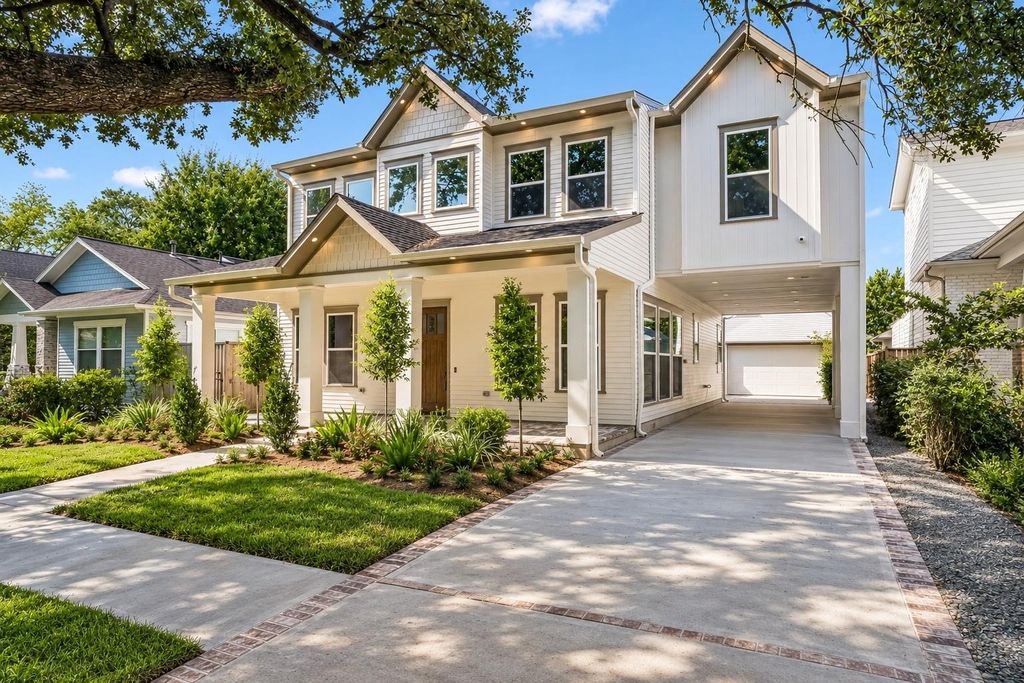
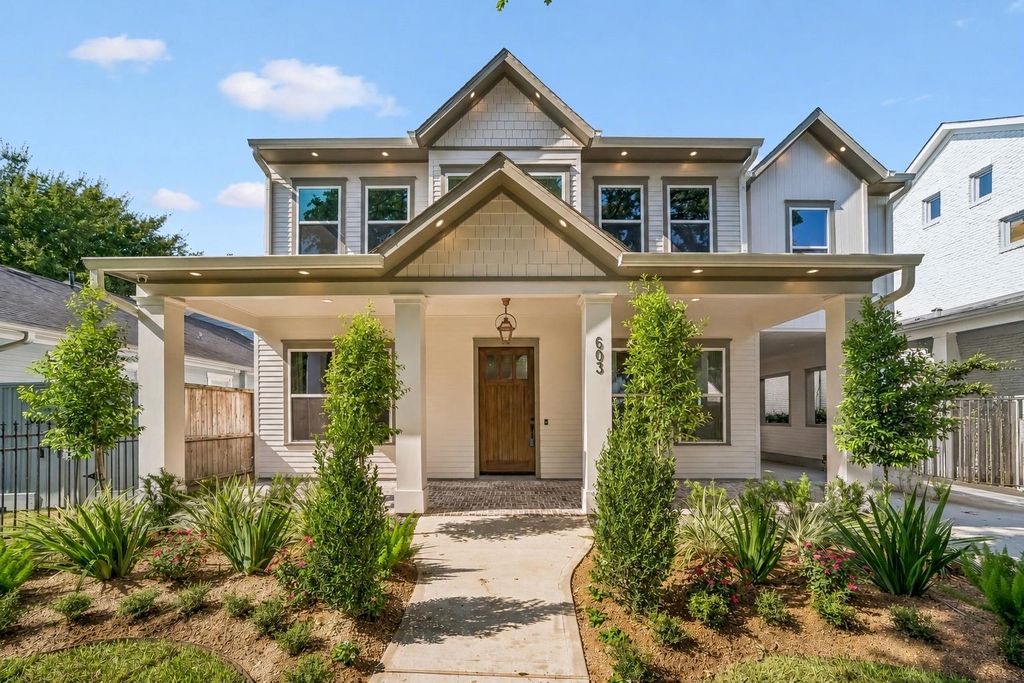
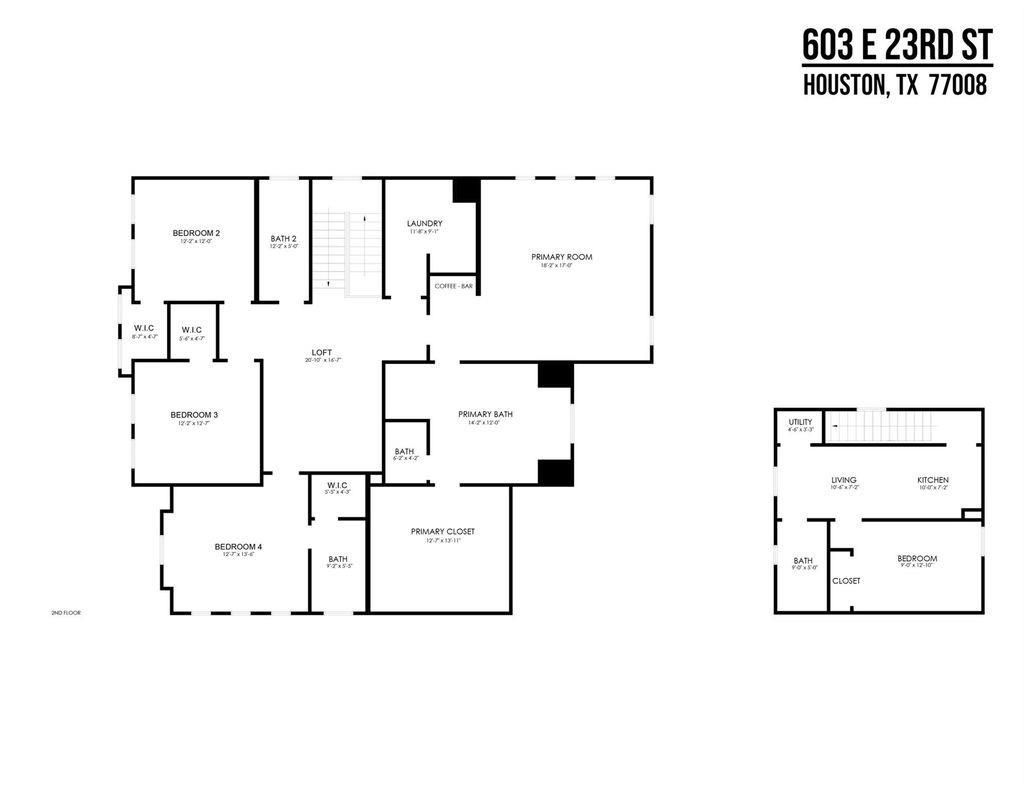
[[800]]603 E 23rd St is listed for sale at 1,799,900. The Single-Family property has 5 bedrooms, 5 Full Bathrooms, 3970 square feet, and was built in 2026. The lot size is 6000 Square feet.[[500]]A true Sunset Heights charmer, this brand-new 5-bedroom, 5-bath home delivers exceptional value with two primary suites, a garage apartment, alley access, and a fully fenced perimeter. A gas-lit front porch opens to refined interiors with engineered wood floors, a private office with white oak finishes, shiplap-detailed dining room, and living area anchored by a custom fireplace. The chefs kitchen pairs Taj Mahal counters with a Monogram appliance suite, custom vent hood, walk-in pantry, and wet bar. Two luxurious primary suites, one on each level, feature spa-inspired baths with soaking tubs, walk-in showers, marble finishes, and custom closets. Upstairs offers 3 additional bedrooms, 2 full baths, and a laundry room with built-in dog shower. The private garage apartment includes its own kitchen, living area, bedroom, full bath, and laundry. CAT5e compatible with six cameras that convey. Moments from Halbert Park, Heights Bike Trail, Heights Mercantile, and beloved local dining.
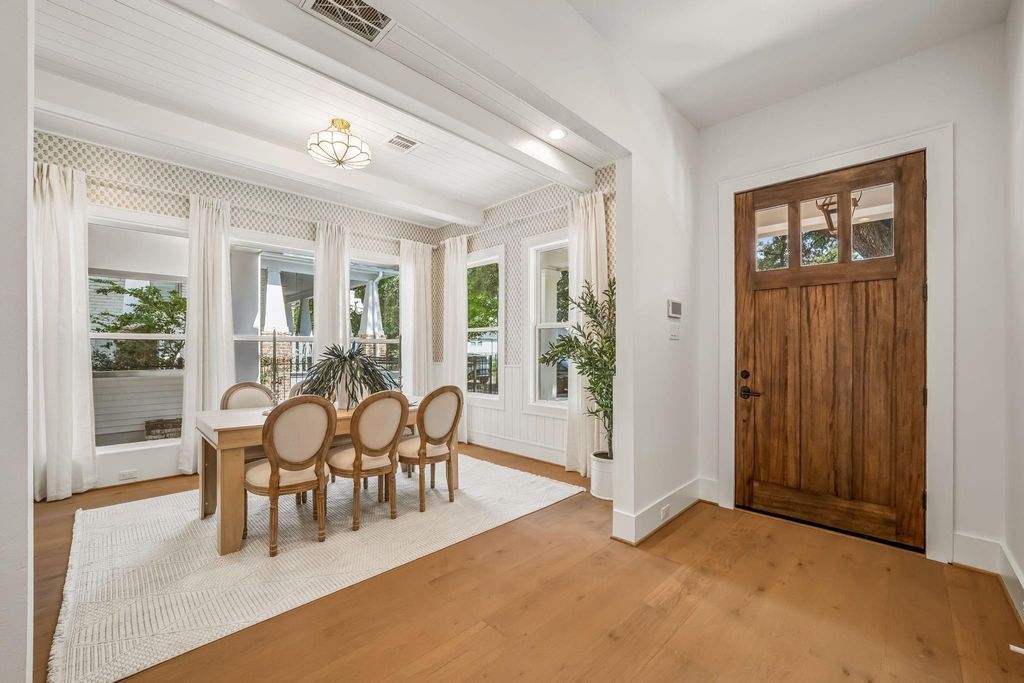
A true Sunset Heights charmer, this brand-new 5-bedroom, 5-bath home delivers exceptional value with two primary suites, a garage apartment, alley access, and a fully fenced perimeter. A gas-lit front porch opens to refined interiors with engineered wood floors, a private office with white oak finishes, shiplap-detailed dining room, and living area anchored by a custom fireplace. The chef’s kitchen pairs Taj Mahal counters with a Monogram appliance suite, custom vent hood, walk-in pantry, and wet bar. Two luxurious primary suites, one on each level, feature spa-inspired baths with soaking tubs, walk-in showers, marble finishes, and custom closets. Upstairs offers 3 additional bedrooms, 2 full baths, and a laundry room with built-in dog shower. The private garage apartment includes its own kitchen, living area, bedroom, full bath, and laundry. CAT5e compatible with six cameras that convey. Moments from Halbert Park, Heights Bike Trail, Heights Mercantile, and beloved local dining.
2 Primary Bedrooms,En-Suite Bath,Primary Bed - 1st Floor,Primary Bed - 2nd Floor,Sitting Area,Split Plan,Walk-In Closet
Kitchen Description
Breakfast Bar,Butler Pantry,Island w/o Cooktop,Kitchen open to Family Room,Pantry,Pot Filler,Second Sink,Soft Closing Cabinets,Soft Closing Drawers,Under Cabinet Lighting,Walk-in Pantry
Room Description
Family Room, Formal Living, Garage Apartment, Guest Suite, Guest Suite w/Kitchen, Home Office/Study, Kitchen/Dining Combo, Living Area - 1st Floor, Loft, Quarters/Guest House, Utility Room in House
Cooling
Central Electric
Heating
Central Gas
Connections
Electric Dryer Connections, Gas Dryer Connections, Washer Connections
Dishwasher
Yes
Disposal
Yes
Microwave
Yes
Oven
Gas Oven
Range
Gas Range
Energy Feature
Attic Vents, Ceiling Fans, Insulation - Batt
Interior
Alarm System - Owned, Fire/Smoke Alarm, High Ceiling, Prewired for Alarm System, Refrigerator Included, Vaulted Ceiling, Wet Bar, Wine/Beverage Fridge
Disclaimer: Lot configuration and dimensions are estimates, not based on personal knowledge and come from a third party (Digital Map Products); therefore, you should not rely on the estimates and perform independent confirmation as to their accuracy
School information is computer generated and may not be accurate or current. Buyer must independently verify and confirm enrollment. Please contact the school district to determine the schools to which this property is zoned.









 New construction
 Just listed
 Currency converter








 Share
Share


 Erase note
 You currently have no custom folders