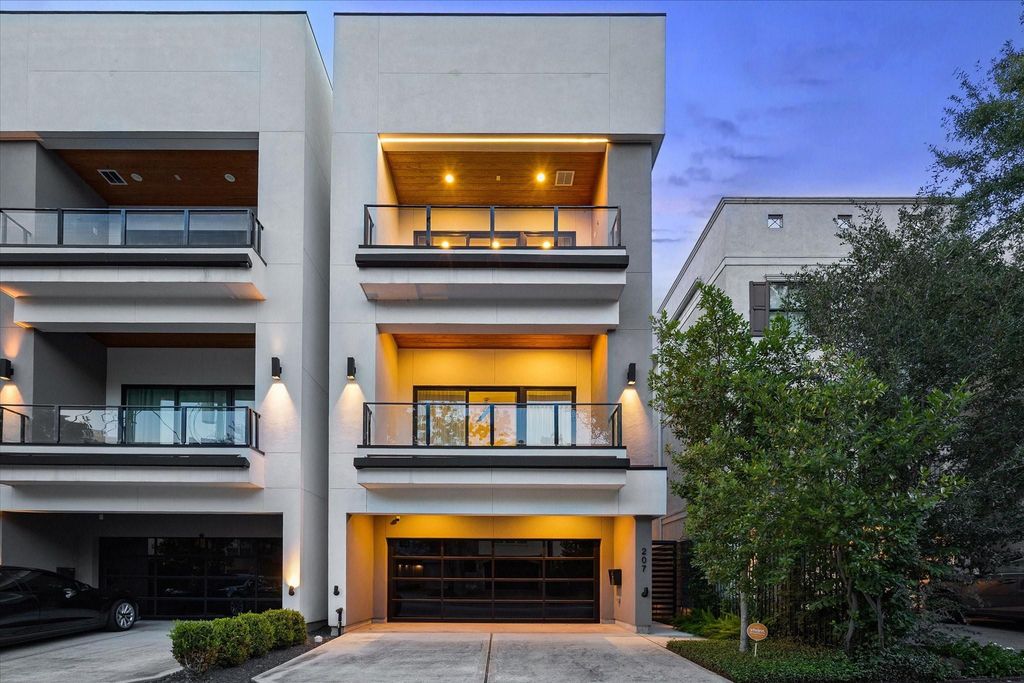
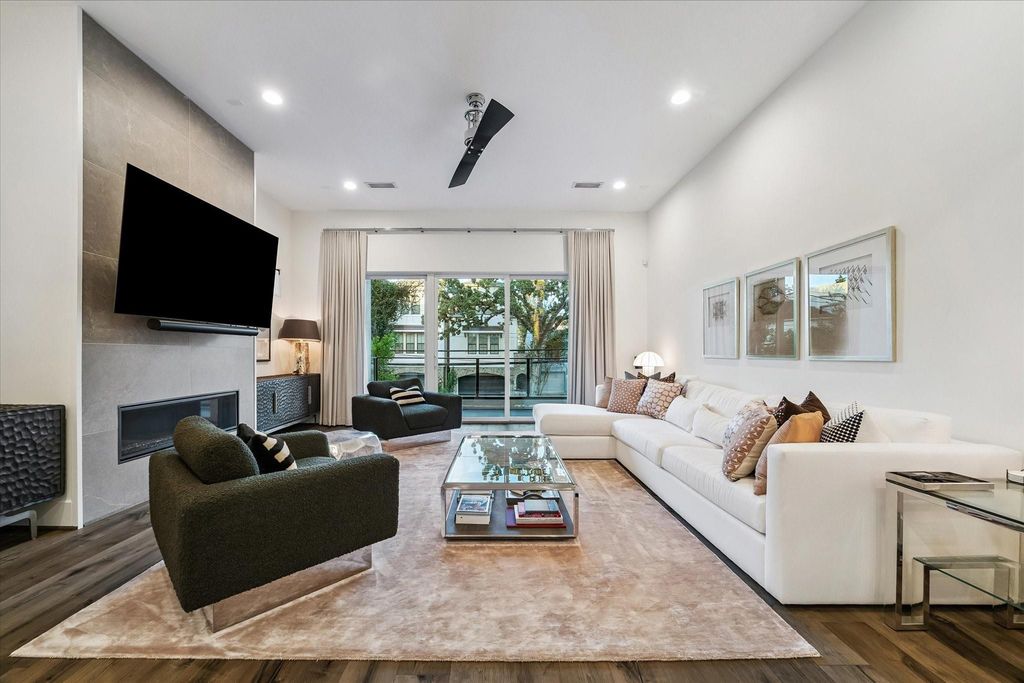
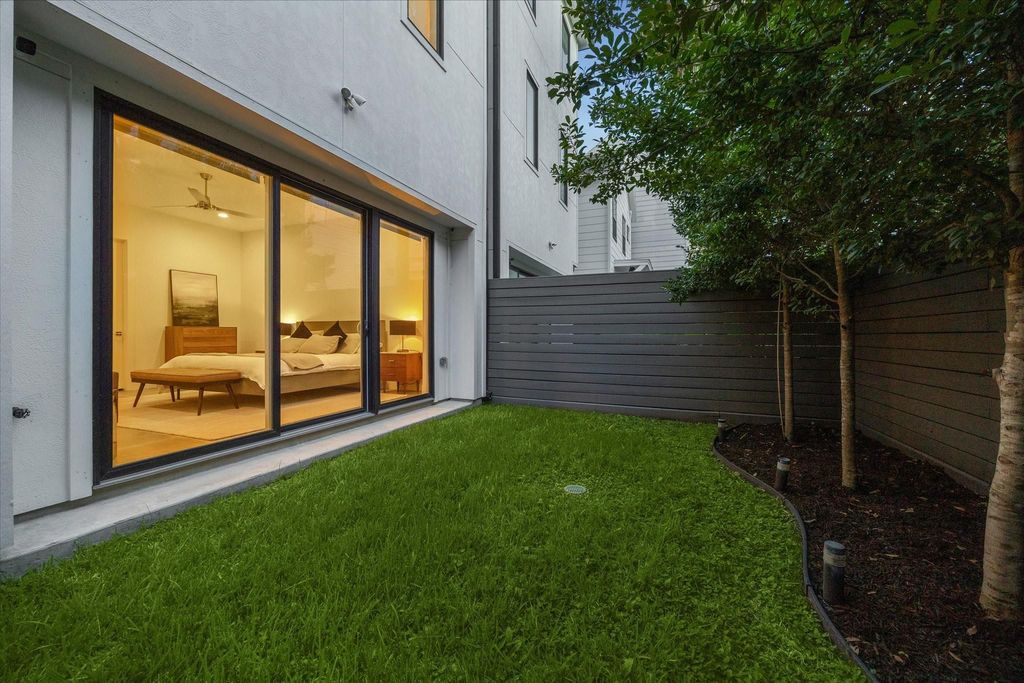
[[800]]207 Birdsall St is listed for sale at 1,200,000. The Single-Family property has 3 bedrooms, 3 Full Bathrooms, 1 Half Bathroom, 3505 square feet, and was built in 2021. The lot size is 2500 Square feet.[[500]]A stunning new-construction residence, this gorgeous home showcases designer-selected finishes throughout. The first floor features a bedroom with en-suite bath and an additional versatile room. The second floor offers the main living areas, including a beautifully appointed kitchen with waterfall island, Wolf/Sub-Zero appliance package, entertainment bar, and charming built-ins. The living room opens to a spacious covered balcony. The third floor features a generous primary suite with access to a covered balcony and a luxurious bath with double sinks, freestanding tub, and sizable walk-in closet, along with a third bedroom with en-suite bath. A lush backyard, private gated entry and driveway, and an attractive, wide curb-and-gutter streetscape, plus exceptional proximity to parks, trails, dining, and shopping complete this wonderful home. Shows beautifully! Furnishings available separately.
A stunning new-construction residence, this gorgeous home showcases designer-selected finishes throughout. The first floor features a bedroom with en-suite bath and an additional versatile room. The second floor offers the main living areas, including a beautifully appointed kitchen with waterfall island, Wolf/Sub-Zero appliance package, entertainment bar, and charming built-ins. The living room opens to a spacious covered balcony. The third floor features a generous primary suite with access to a covered balcony and a luxurious bath with double sinks, freestanding tub, and sizable walk-in closet, along with a third bedroom with en-suite bath. A lush backyard, private gated entry and driveway, and an attractive, wide curb-and-gutter streetscape, plus exceptional proximity to parks, trails, dining, and shopping complete this wonderful home. Shows beautifully! Furnishings available separately.
Disclaimer: Lot configuration and dimensions are estimates, not based on personal knowledge and come from a third party (Digital Map Products); therefore, you should not rely on the estimates and perform independent confirmation as to their accuracy
School information is computer generated and may not be accurate or current. Buyer must independently verify and confirm enrollment. Please contact the school district to determine the schools to which this property is zoned.








 Just listed
 Currency converter
 Add to Calendar





 Share
Share


 Erase note
 You currently have no custom folders