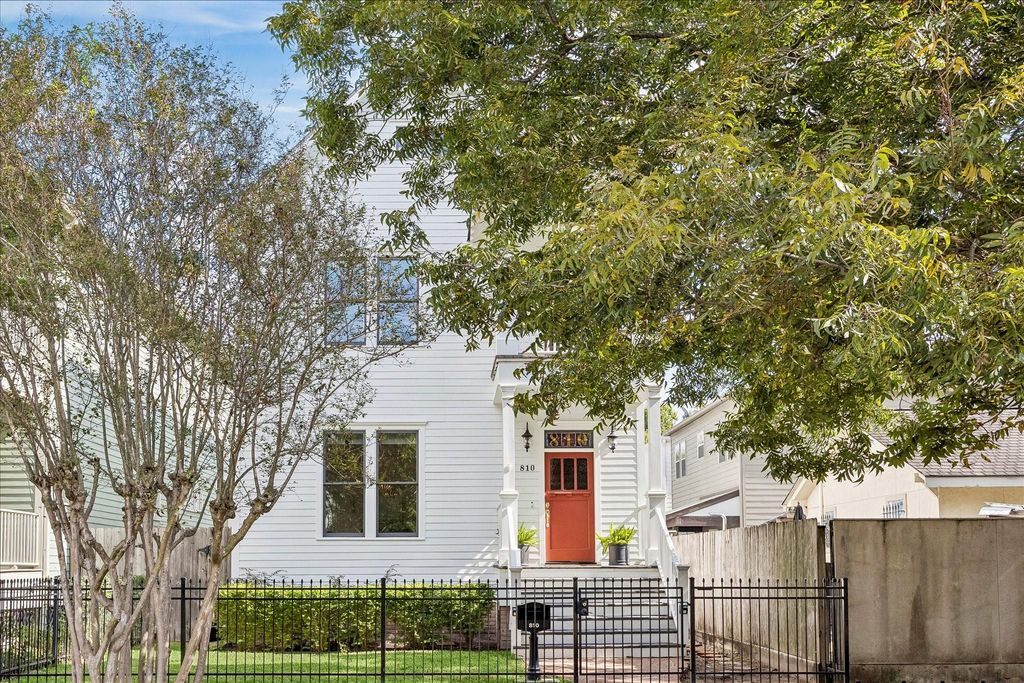
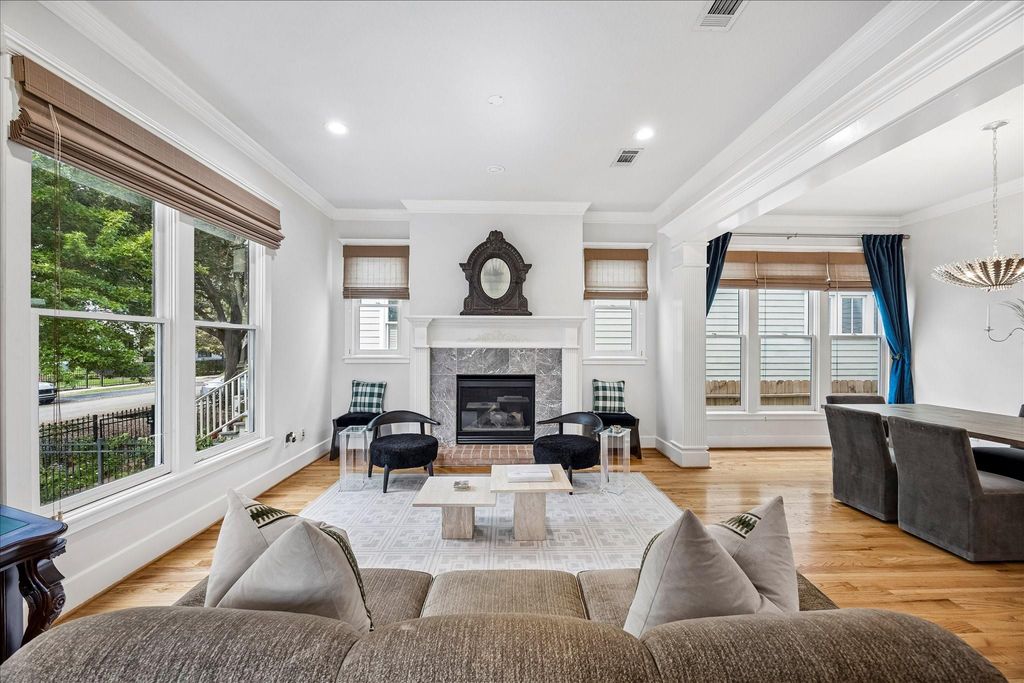
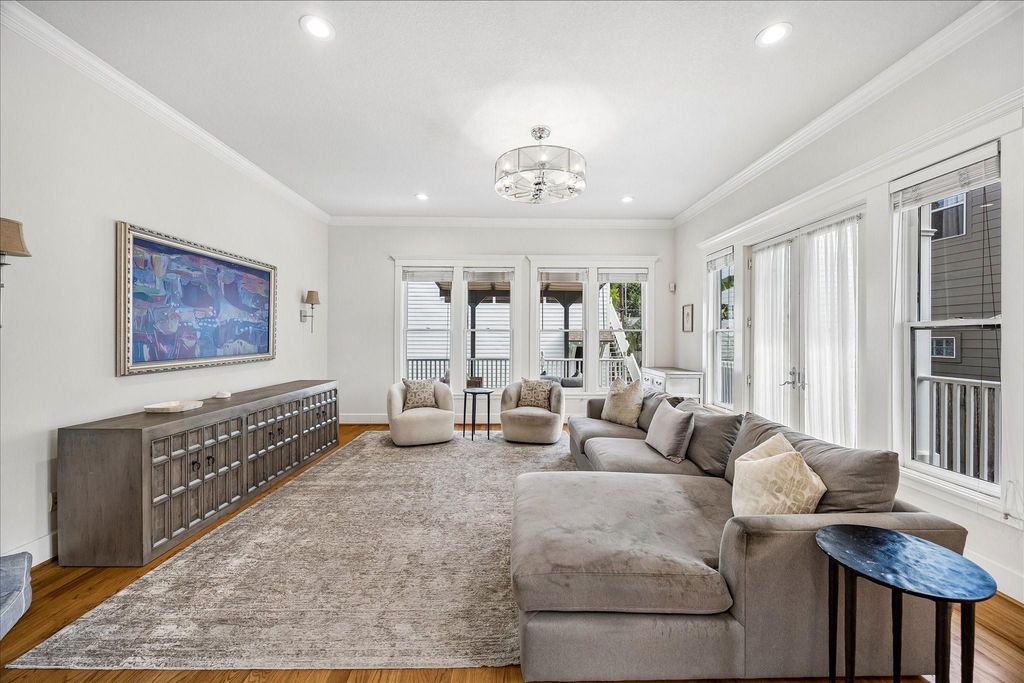
[[800]]810 Tulane St is listed for sale at 949,000. The Single-Family property has 3 bedrooms, 2 Full Bathrooms, 1 Half Bathroom, 2757 square feet, and was built in 2000. The lot size is 4400 Square feet.[[500]]Discover timeless charm and an exceptional lifestyle in the heart of Houstons coveted Heights neighborhood. This beautifully maintained three-bedroom residence showcases rich hardwood floors throughout, inviting interiors, and endless possibilities to make it your own. Perfectly positioned just steps from the Heights Hike Bike Trail, MKT, and an exciting collection of premier dining, boutique shopping, and lifestyle destinations, this address offers the ultimate in walkable urban living. A standout feature is the private garage apartment, complete with a bedroom, full bath, kitchen, and living areaan exceptional opportunity for guest accommodations, multigenerational living, or a private retreat. Lovingly cared for and ideally situated just minutes from Downtown Houston, the Medical Center and Energy Corridor, this remarkable property blends classic Heights character with modern convenience and an enviable lifestyle.
Discover timeless charm and an exceptional lifestyle in the heart of Houston’s coveted Heights neighborhood. This beautifully maintained three-bedroom residence showcases rich hardwood floors throughout, inviting interiors, and endless possibilities to make it your own. Perfectly positioned just steps from the Heights Hike & Bike Trail, MKT, and an exciting collection of premier dining, boutique shopping, and lifestyle destinations, this address offers the ultimate in walkable urban living. A standout feature is the private garage apartment, complete with a bedroom, full bath, kitchen, and living area—an exceptional opportunity for guest accommodations, multigenerational living, or a private retreat. Lovingly cared for and ideally situated just minutes from Downtown Houston, the Medical Center and Energy Corridor, this remarkable property blends classic Heights character with modern convenience and an enviable lifestyle.
Disclaimer: Lot configuration and dimensions are estimates, not based on personal knowledge and come from a third party (Digital Map Products); therefore, you should not rely on the estimates and perform independent confirmation as to their accuracy
School information is computer generated and may not be accurate or current. Buyer must independently verify and confirm enrollment. Please contact the school district to determine the schools to which this property is zoned.







 Just listed
 Currency converter





 Share


 Erase note
 You currently have no custom folders