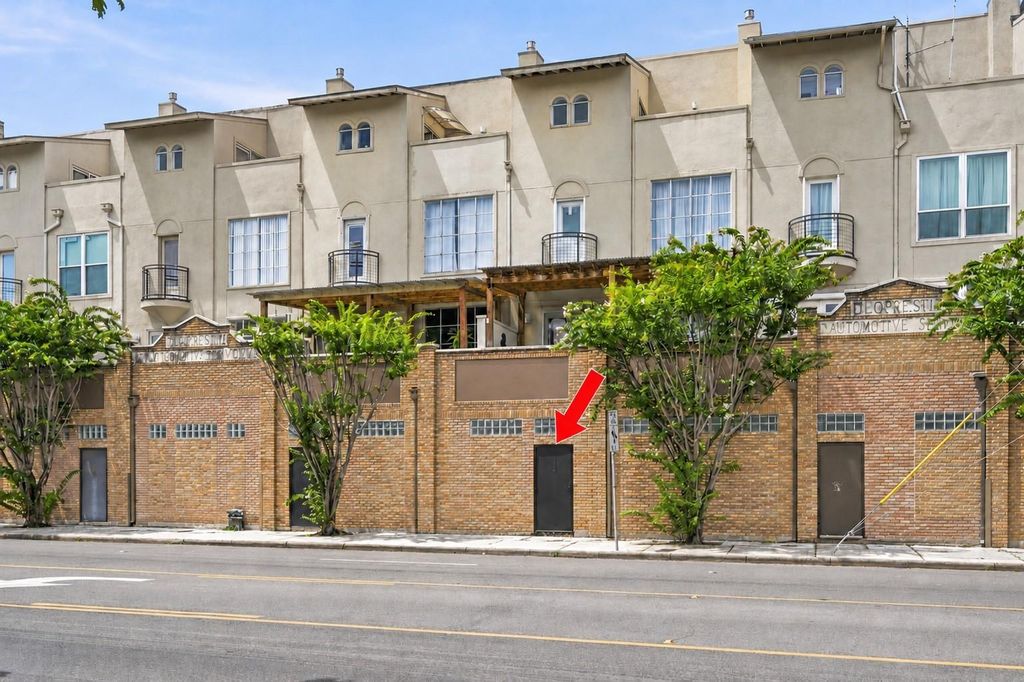
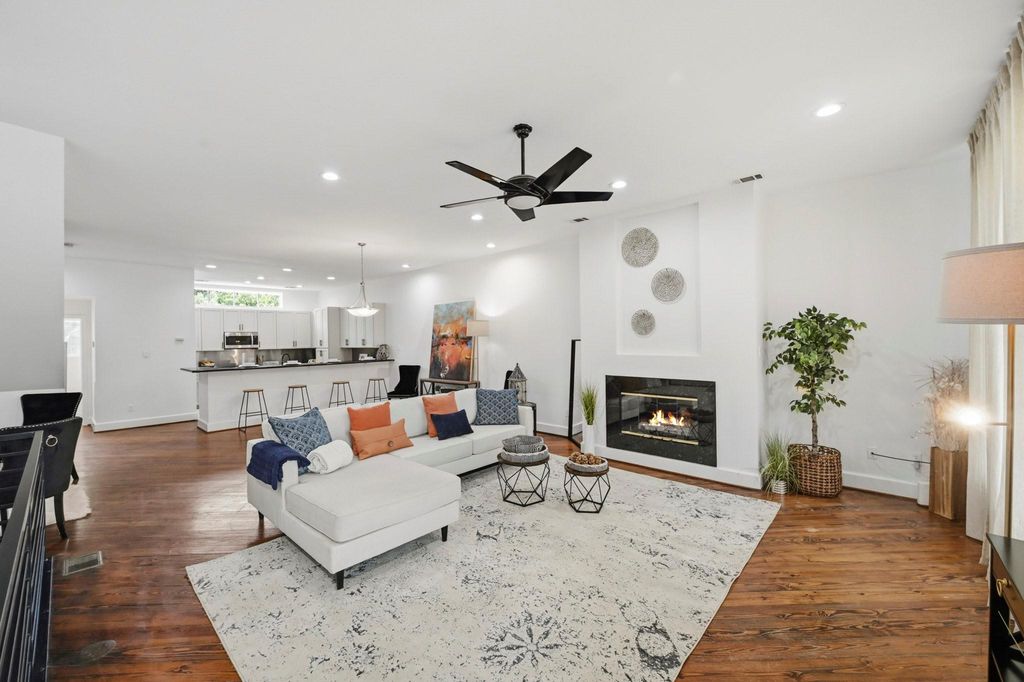
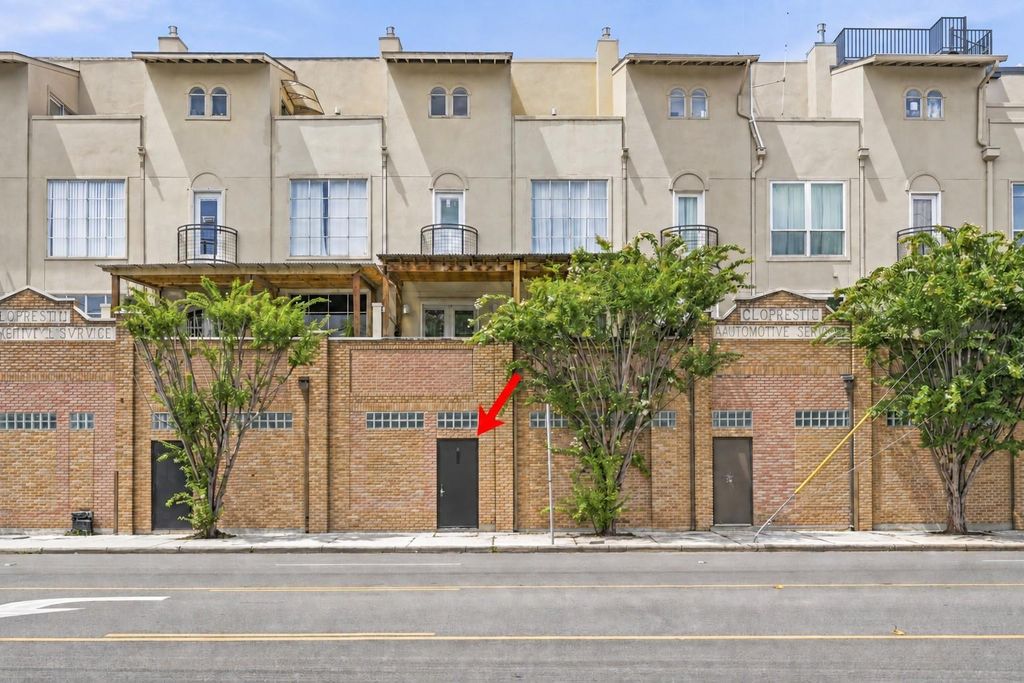
[[800]]2602 Washington Ave C is listed for sale at 475,000. The Townhouse/Condo - Condominium property has 3 bedrooms, 3 Full Bathrooms, 1 Half Bathroom, 2774 square feet, and was built in 1997. The lot size is 1217 Square feet.[[500]]NEWLY REPOSITIONED AT 475,000! Nearly 2,800 SF with 3 ensuite bedrooms, a private home office and gated resident parking. This distinctive 4-story townhome offers exceptional separation and flexibility. The first floor features a bedroom, full bath, living area and secondary kitchenan excellent private suite for guests or extended stays. The open second floor includes generous living and dining areas, a gas-log fireplace, updated kitchen cabinetry, granite counters and stainless appliances. Two spacious ensuite bedrooms with updated baths occupy the third floor. The fourth-floor office or flex room provides valuable space for working, exercising or relaxing. Additional features include new first-floor flooring, renovated baths, an attached 2-car garage and gated parking for residents. Refrigerator, washer and dryer included. Conveniently located near downtown, Buffalo Bayou Park, dining and entertainment.
NEWLY REPOSITIONED AT $475,000! Nearly 2,800 SF with 3 ensuite bedrooms, a private home office and gated resident parking. This distinctive 4-story townhome offers exceptional separation and flexibility. The first floor features a bedroom, full bath, living area and secondary kitchen—an excellent private suite for guests or extended stays. The open second floor includes generous living and dining areas, a gas-log fireplace, updated kitchen cabinetry, granite counters and stainless appliances. Two spacious ensuite bedrooms with updated baths occupy the third floor. The fourth-floor office or flex room provides valuable space for working, exercising or relaxing. Additional features include new first-floor flooring, renovated baths, an attached 2-car garage and gated parking for residents. Refrigerator, washer and dryer included. Conveniently located near downtown, Buffalo Bayou Park, dining and entertainment.
1 Living Area, Breakfast Room, Family Room, Home Office/Study, Kitchen/Dining Combo, Living Area - 2nd Floor, Living/Dining Combo, Utility Room in House
Cooling
Central Electric
Heating
Central Electric
Compactor
No
Dishwasher
Yes
Disposal
Yes
Ice Maker
No
Microwave
Yes
Oven
Freestanding Oven
Range
Freestanding Range, Gas Range
Appliances
Dryer Included, Electric Dryer Connection, Refrigerator, Washer Included
Disclaimer: Lot configuration and dimensions are estimates, not based on personal knowledge and come from a third party (Digital Map Products); therefore, you should not rely on the estimates and perform independent confirmation as to their accuracy
School information is computer generated and may not be accurate or current. Buyer must independently verify and confirm enrollment. Please contact the school district to determine the schools to which this property is zoned.







 Just listed
 Currency converter








 Share
Share


 Erase note
 You currently have no custom folders