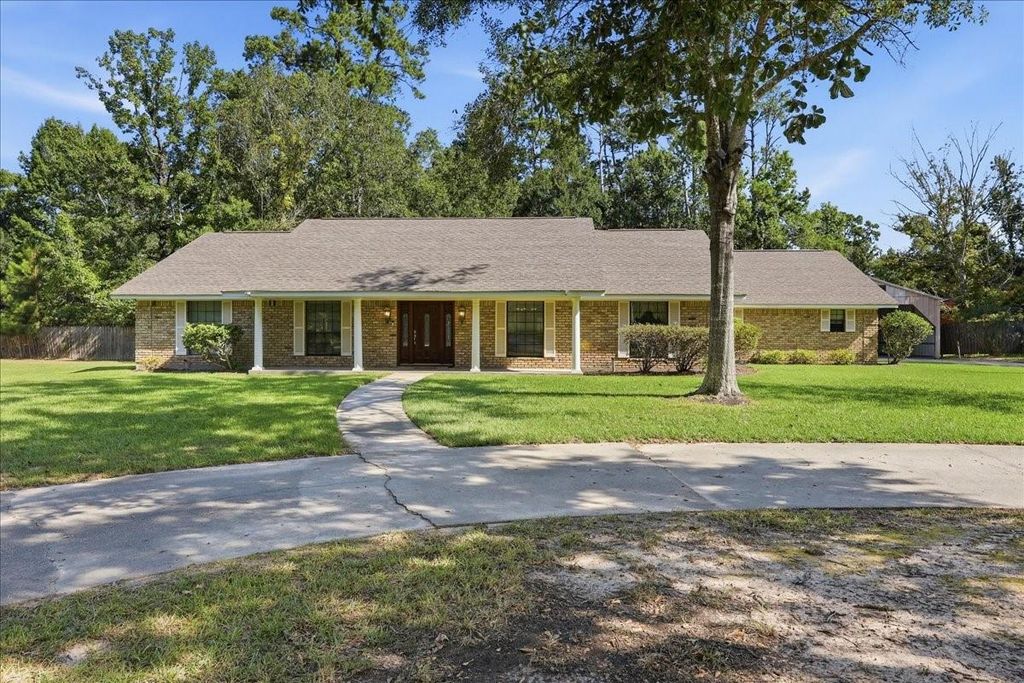
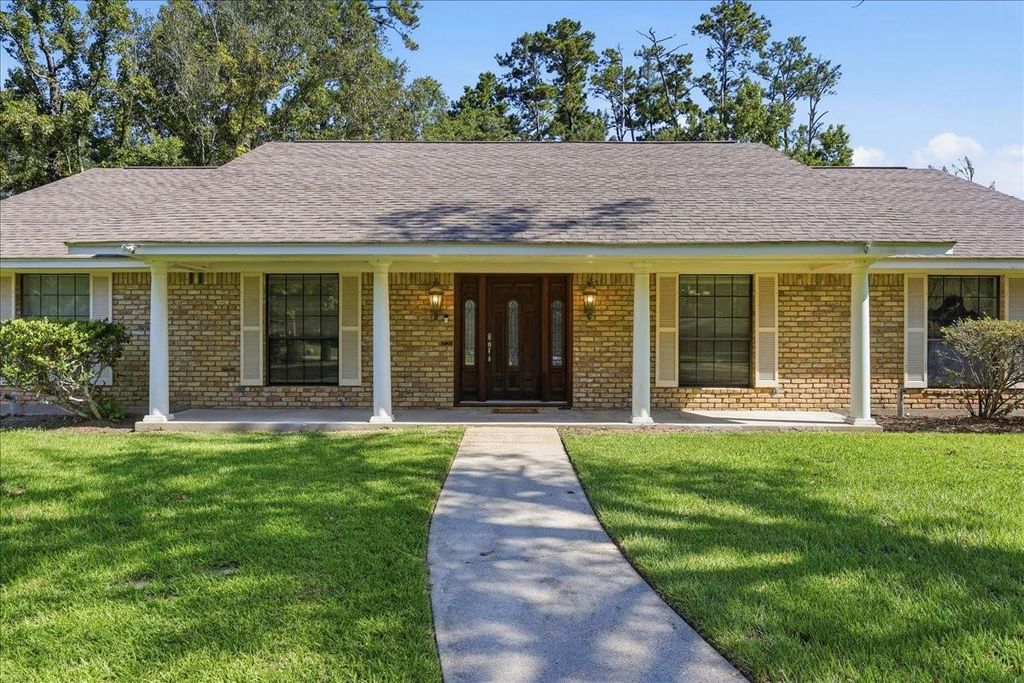
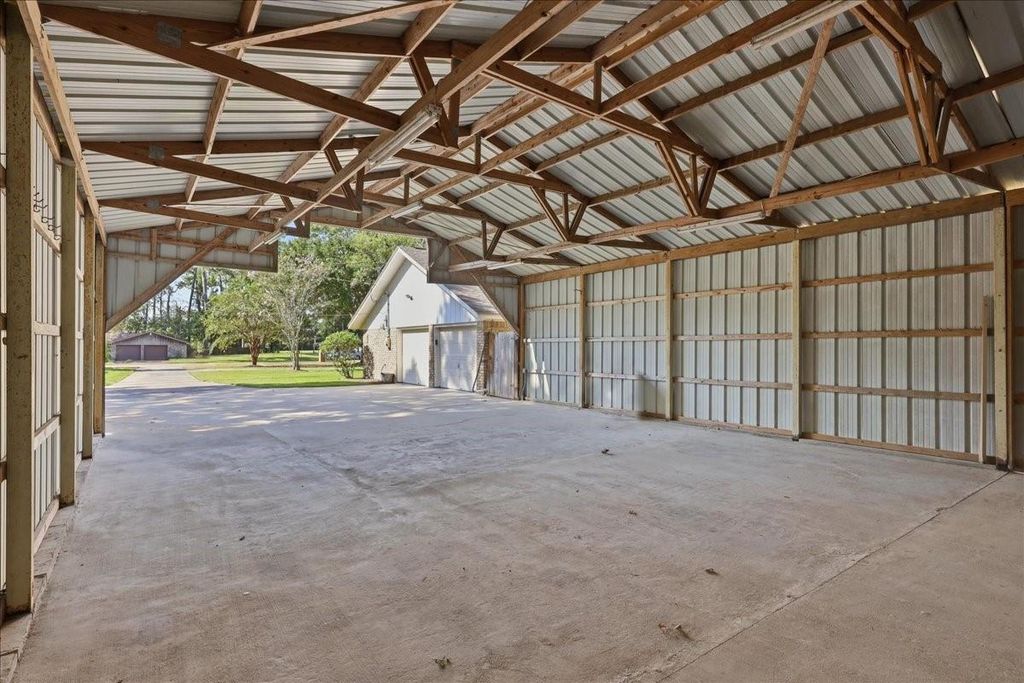
[[800]]1205 Redoak Dr is listed for sale at 429,000. The Single-Family property has 3 bedrooms, 2 Full Bathrooms, 2660 square feet, and was built in 1985. The lot size is 36155 Square feet.[[500]]Space, style an incredible backyard oasisthis one has it all! Offering 2660 sqft on a fenced 0.83 acre lot in sought-after area, this 3BR/2BA home w/office features large living room w/wood-burning fireplace, dining room, breakfast bar inside utility. Guest Bedrooms have large closets, one w/built-in vanity dual-entry bath access w/NEW tiled tub/shower combo. Primary suite features a get-ready area, two walk-in closets bath w/NEW oversized tiled walk-in shower. Enjoy NEW LVP flooring throughout, fresh paint in kitchen/laundry NEW recessed lighting. Conditioned sunroom overlooks a backyard oasis w/in-ground pool, waterfall w/new tile gorgeous landscaping! Circle drive long driveway lead to approx. 1300 sqft shop w/electricity room for boats, RVs, hobbies more. Plus 2-car garage w/workshop decked attic storage. From morning coffee in the sunroom to poolside afternoons, theres plenty of space to relax, entertain make memories! Come see why this one feels like HOME!
Space, style & an incredible backyard oasis—this one has it all! Offering 2660 sqft on a fenced 0.83 acre lot in sought-after area, this 3BR/2BA home w/office features large living room w/wood-burning fireplace, dining room, breakfast bar & inside utility. Guest Bedrooms have large closets, one w/built-in vanity & dual-entry bath access w/NEW tiled tub/shower combo. Primary suite features a get-ready area, two walk-in closets & bath w/NEW oversized tiled walk-in shower. Enjoy NEW LVP flooring throughout, fresh paint in kitchen/laundry & NEW recessed lighting. Conditioned sunroom overlooks a backyard oasis w/in-ground pool, waterfall w/new tile & gorgeous landscaping! Circle drive & long driveway lead to approx. 1300 sqft shop w/electricity & room for boats, RVs, hobbies & more. Plus 2-car garage w/workshop & decked attic storage. From morning coffee in the sunroom to poolside afternoons, there's plenty of space to relax, entertain & make memories! Come see why this one feels like HOME!
Disclaimer: Lot configuration and dimensions are estimates, not based on personal knowledge and come from a third party (Digital Map Products); therefore, you should not rely on the estimates and perform independent confirmation as to their accuracy
School information is computer generated and may not be accurate or current. Buyer must independently verify and confirm enrollment. Please contact the school district to determine the schools to which this property is zoned.







 Just listed
 Currency converter





 Share


 Erase note
 You currently have no custom folders