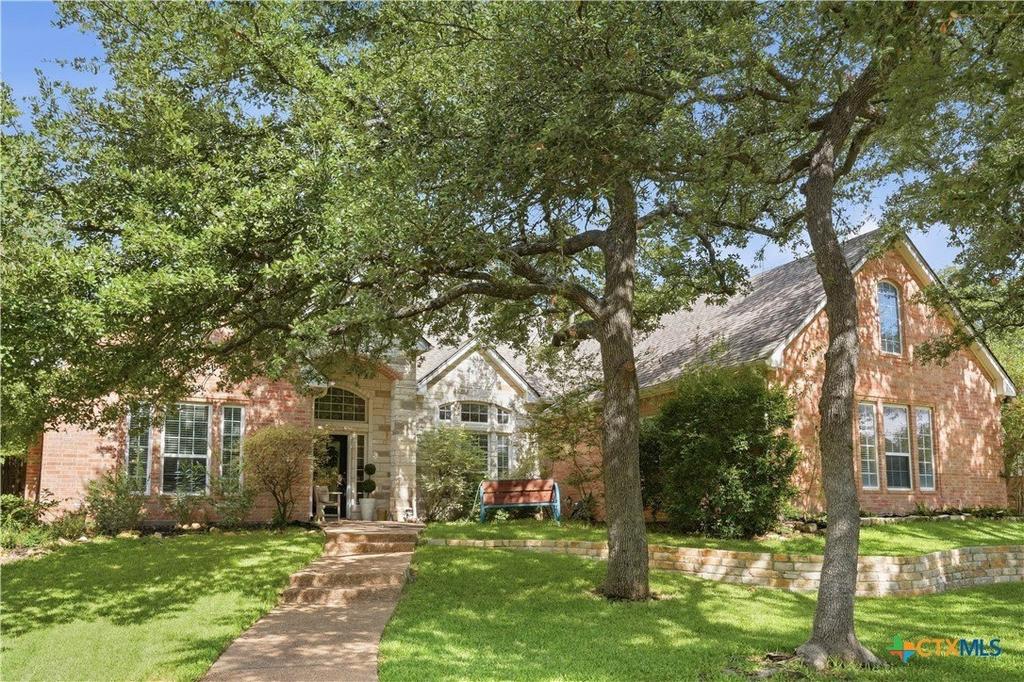
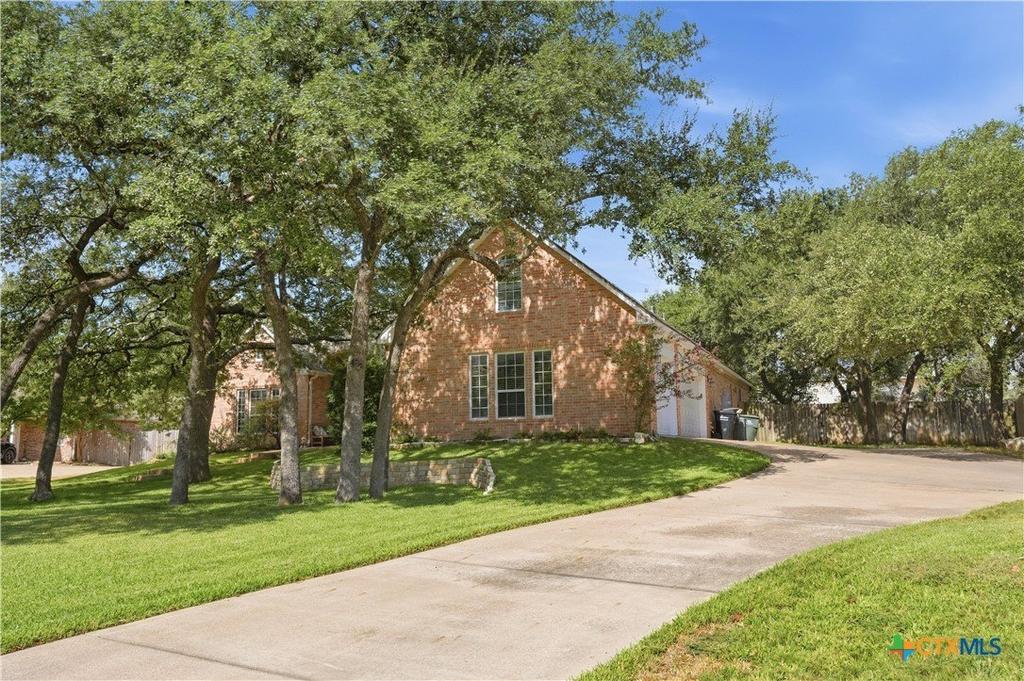
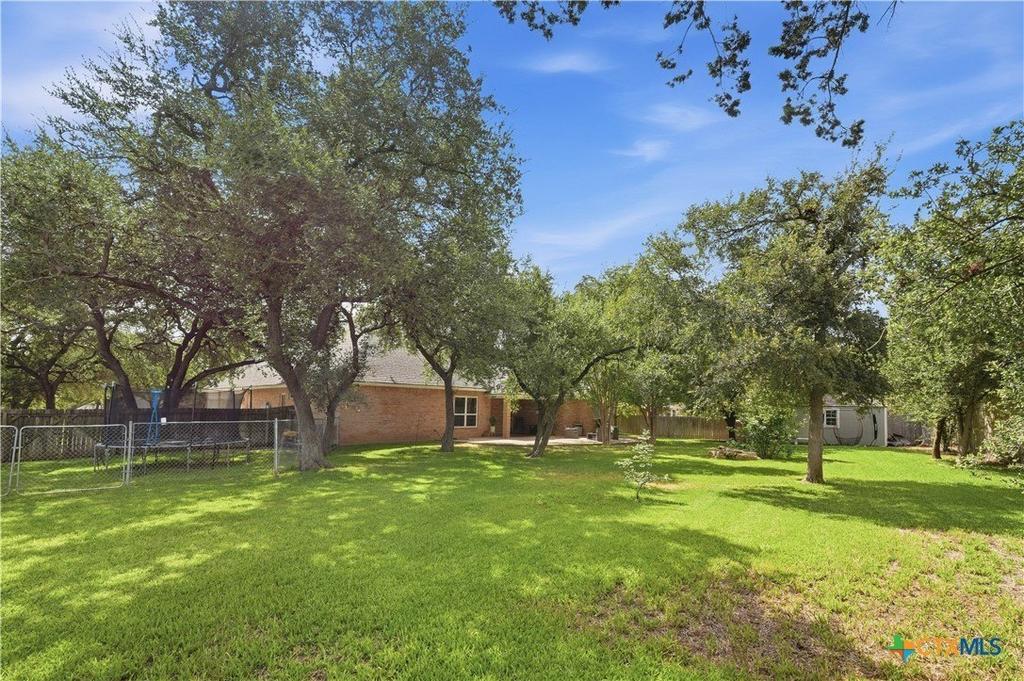
[[800]]385 Green Park Drive is listed for sale at 675,000. The Single Family property has 4 bedrooms, 3 Full Bathrooms, 1 Half Bathroom, 3457 square feet, and was built in 2007. The lot size is 22694.8 Square feet.[[500]]Welcome home to the highly sought-after Northcliffe subdivision! This beautiful 4-bed, 3.5-bath family home offers 3,457 sq ft of living space on a half-acre lot in Belton ISD with NO city taxes! Located minutes from Lake Belton, it features a huge living room with a cozy fireplace that opens to a chefs dream kitchen. Enjoy granite countertops, a large island, a built-in oven, a breakfast bar, and a dedicated beverage station. The private primary suite is a true retreat, boasting dual vanities, a jetted soaking tub, a separate shower, two walk-in closets, and an attached private coffee bar. A massive home office easily adapts into a library, craft studio, or playroom. Added highlights include a 3-car garage, a fenced yard with a covered patio, and a generator-ready transfer switch for ultimate peace of mind. Perfectly placed between Historic Belton and West Temple for easy commuting, shopping, and dining!
Welcome home to the highly sought-after Northcliffe subdivision! This beautiful 4-bed, 3.5-bath family home offers 3,457 sq ft of living space on a half-acre lot in Belton ISD with NO city taxes! Located minutes from Lake Belton, it features a huge living room with a cozy fireplace that opens to a chef''s dream kitchen. Enjoy granite countertops, a large island, a built-in oven, a breakfast bar, and a dedicated beverage station. The private primary suite is a true retreat, boasting dual vanities, a jetted soaking tub, a separate shower, two walk-in closets, and an attached private coffee bar. A massive home office easily adapts into a library, craft studio, or playroom. Added highlights include a 3-car garage, a fenced yard with a covered patio, and a generator-ready transfer switch for ultimate peace of mind. Perfectly placed between Historic Belton and West Temple for easy commuting, shopping, and dining!
MLS#
SMABOR-625303
List Price
$675,000 ($195/Sqft.)
Listing Status
For Sale
Address
385 Green Park Drive
City
Belton
State
TX
Zip Code
76513
County
Bell County
Subdivision
Northcliffe Ph Viii
Legal Description
NORTHCLIFFE PHASE VIII, BLOCK 001, LOT 0015, ACRES .521
Disclaimer: Lot configuration and dimensions are estimates, not based on personal knowledge and come from a third party (Digital Map Products); therefore, you should not rely on the estimates and perform independent confirmation as to their accuracy
School information is computer generated and may not be accurate or current. Buyer must independently verify and confirm enrollment. Please contact the school district to determine the schools to which this property is zoned.







 Just listed
 Currency converter



 Send email


 Share
Share


 Erase note
 You currently have no custom folders