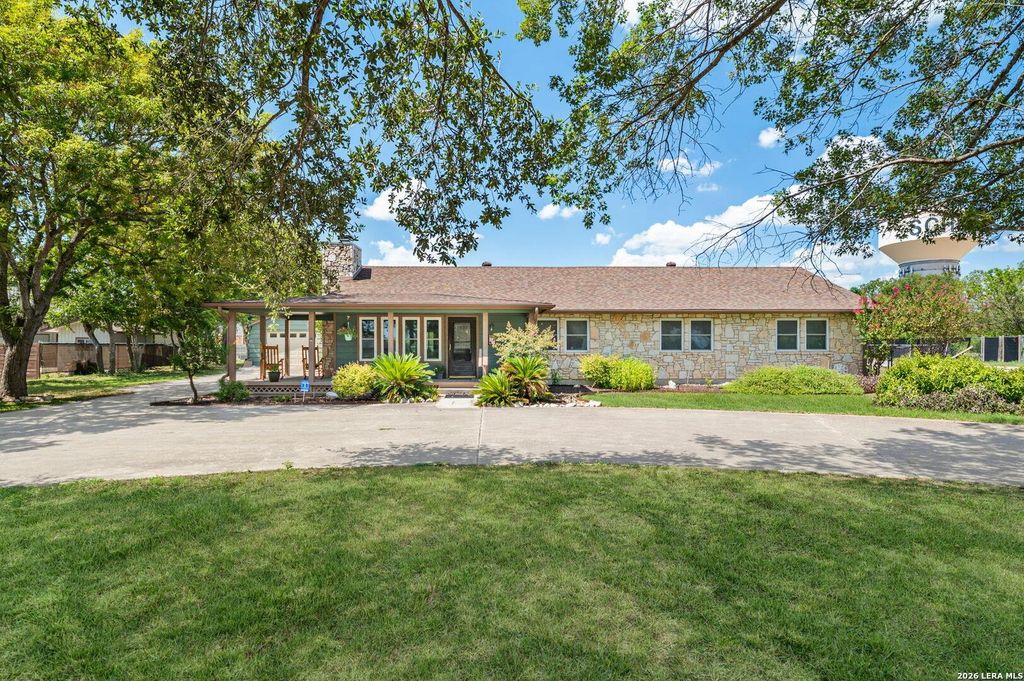
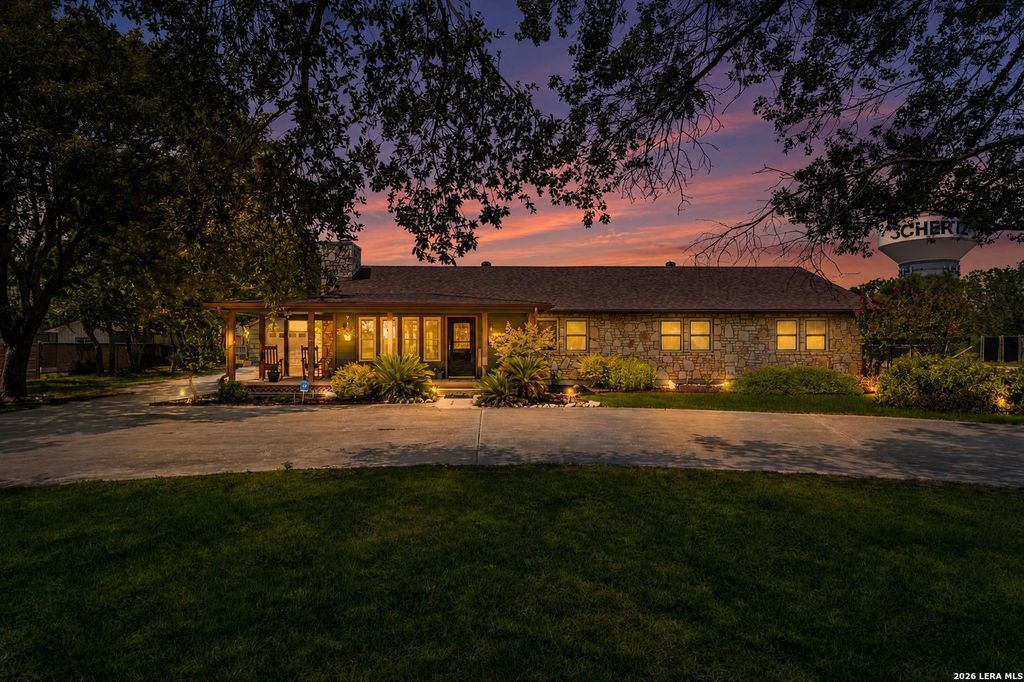
[[800]]1033 E Live Oak is listed for sale at 425,000. The Single-Family property has 3 bedrooms, 2 Full Bathrooms, 2147 square feet, and was built in 1983. The lot size is 1 Square feet.[[500]]OPEN HOUSE: Sat and Sun 9/5-9/6, 11am to 2pm. Country living in the heart of Schertz! Situated on a peaceful 1-acre lot with NO HOA, this charming single-story home offers space, privacy, and convenience just minutes from Randolph AFB, shopping, dining, the YMCA, and more. Enjoy a welcoming wraparound porch, sparkling in-ground pool, and an oversized Florida room with a built-in bar-perfect for entertaining year-round. Inside, the open floor plan features a spacious kitchen, inviting living area with a cozy fireplace, and an oversized primary suite with TWO walk-in closets. A circular driveway provides plenty of parking, including room for a boat or RV. Acreage, a pool, no HOA, and a prime Schertz location make this a truly unique find. Schedule your showing today! Agents: See Associated Docs for a complete list of recent improvements. Roof 2017, Foundation Repaired 2022 (Lifetime Warranty), New Windows.
OPEN HOUSE: Sat and Sun 9/5-9/6, 11am to 2pm. Country living in the heart of Schertz! Situated on a peaceful 1-acre lot with NO HOA, this charming single-story home offers space, privacy, and convenience just minutes from Randolph AFB, shopping, dining, the YMCA, and more. Enjoy a welcoming wraparound porch, sparkling in-ground pool, and an oversized Florida room with a built-in bar-perfect for entertaining year-round. Inside, the open floor plan features a spacious kitchen, inviting living area with a cozy fireplace, and an oversized primary suite with TWO walk-in closets. A circular driveway provides plenty of parking, including room for a boat or RV. Acreage, a pool, no HOA, and a prime Schertz location make this a truly unique find. Schedule your showing today! Agents: See Associated Docs for a complete list of recent improvements. Roof 2017, Foundation Repaired 2022 (Lifetime Warranty), New Windows.
Disclaimer: Lot configuration and dimensions are estimates, not based on personal knowledge and come from a third party (Digital Map Products); therefore, you should not rely on the estimates and perform independent confirmation as to their accuracy
School information is computer generated and may not be accurate or current. Buyer must independently verify and confirm enrollment. Please contact the school district to determine the schools to which this property is zoned.







 Just listed
 Currency converter








 Share
Share


 Erase note
 You currently have no custom folders