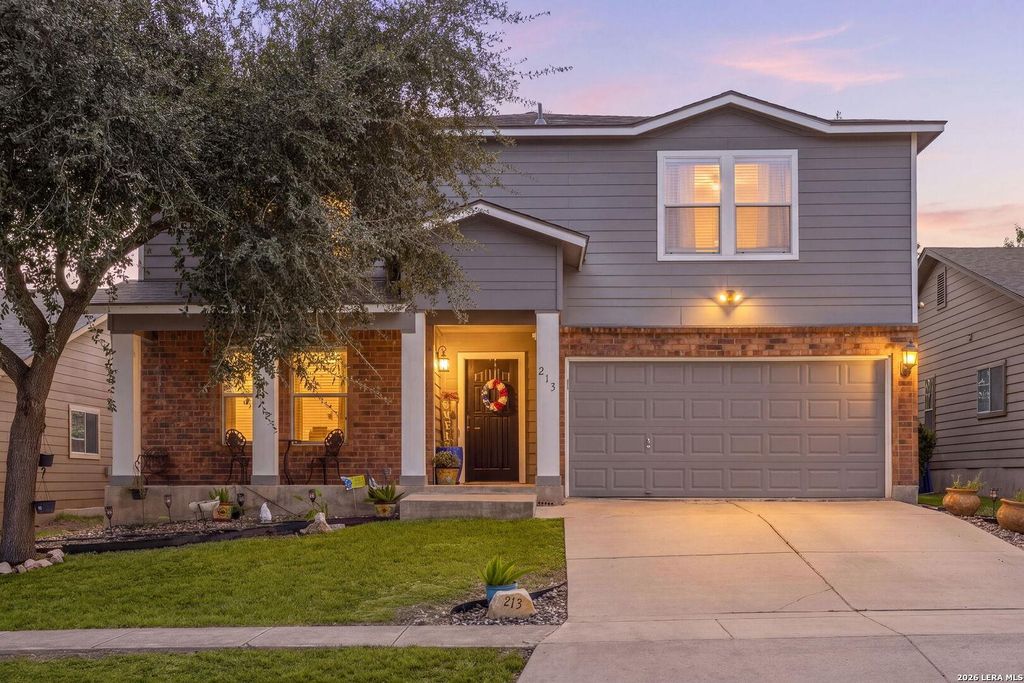
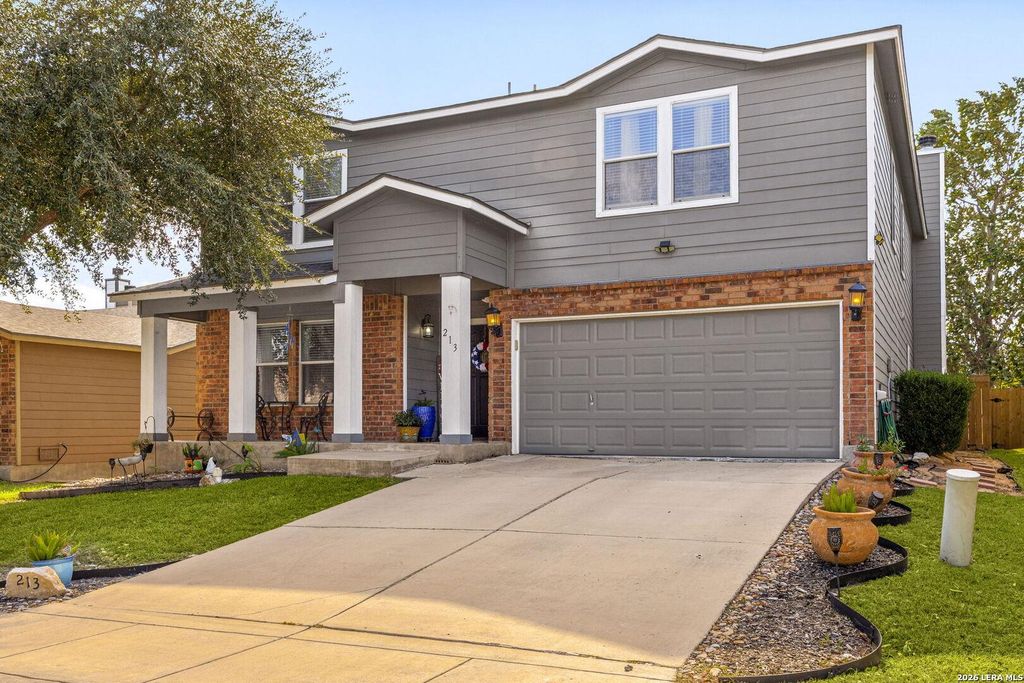
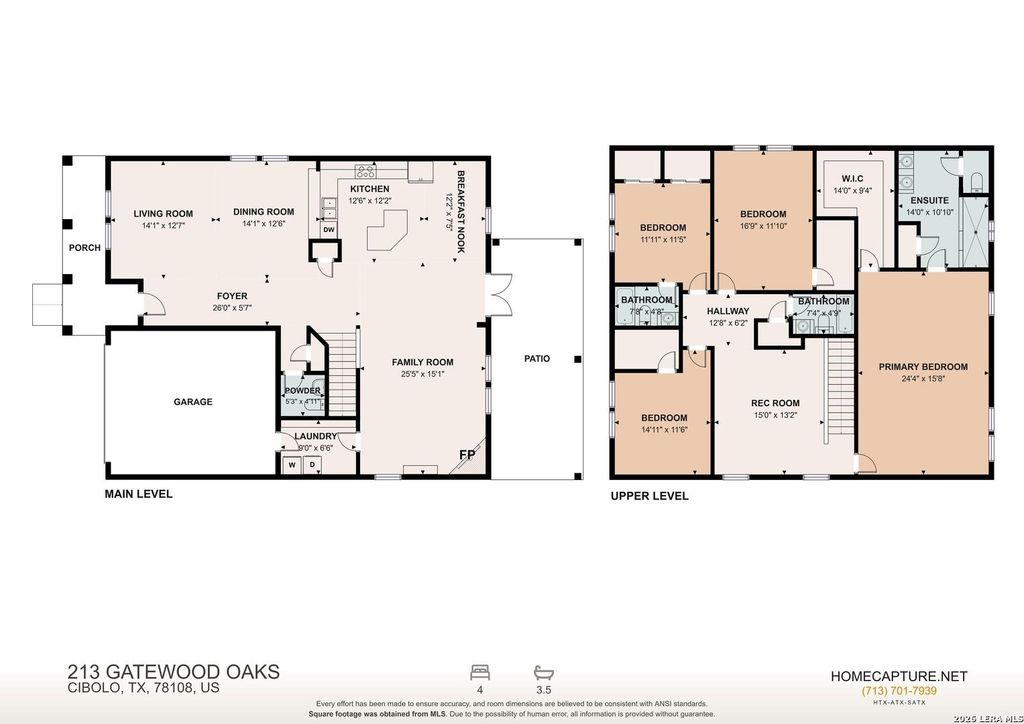
[[800]]213 Gatewood Oaks is listed for sale at 310,000. The Single-Family property has 4 bedrooms, 3 Full Bathrooms, 1 Half Bathroom, 3152 square feet, and was built in 2008.[[500]]Welcome to this spacious and beautifully updated two-story home in desirable Cibolo, Texas! Offering four generously sized bedrooms, 3.5 bathrooms, and three distinct living areas, this inviting home combines comfort, functionality, and room to grow. Fantastic curb appeal welcomes you with a charming covered front porch and a mature tree that provides shade and character. Inside, an open-concept layout and abundant natural light create a warm, welcoming atmosphere. The spacious kitchen serves as the heart of the home, featuring quartz countertops, an oversized island, and a cozy breakfast nook. The main level offers both a comfortable living room with a cozy fireplace and a separate family room, providing plenty of space for entertaining, relaxing, or gathering with loved ones. Upstairs, a third living area or recreation room offers valuable flexibility for movie nights, a game room, a play area, or a private retreat. The spacious primary suite provides a peaceful escape with dual vani
Welcome to this spacious and beautifully updated two-story home in desirable Cibolo, Texas! Offering four generously sized bedrooms, 3.5 bathrooms, and three distinct living areas, this inviting home combines comfort, functionality, and room to grow. Fantastic curb appeal welcomes you with a charming covered front porch and a mature tree that provides shade and character. Inside, an open-concept layout and abundant natural light create a warm, welcoming atmosphere. The spacious kitchen serves as the heart of the home, featuring quartz countertops, an oversized island, and a cozy breakfast nook. The main level offers both a comfortable living room with a cozy fireplace and a separate family room, providing plenty of space for entertaining, relaxing, or gathering with loved ones. Upstairs, a third living area or recreation room offers valuable flexibility for movie nights, a game room, a play area, or a private retreat. The spacious primary suite provides a peaceful escape with dual vani
Disclaimer: Lot configuration and dimensions are estimates, not based on personal knowledge and come from a third party (Digital Map Products); therefore, you should not rely on the estimates and perform independent confirmation as to their accuracy
School information is computer generated and may not be accurate or current. Buyer must independently verify and confirm enrollment. Please contact the school district to determine the schools to which this property is zoned.







 Just listed
 Currency converter


 Share


 Erase note
 You currently have no custom folders