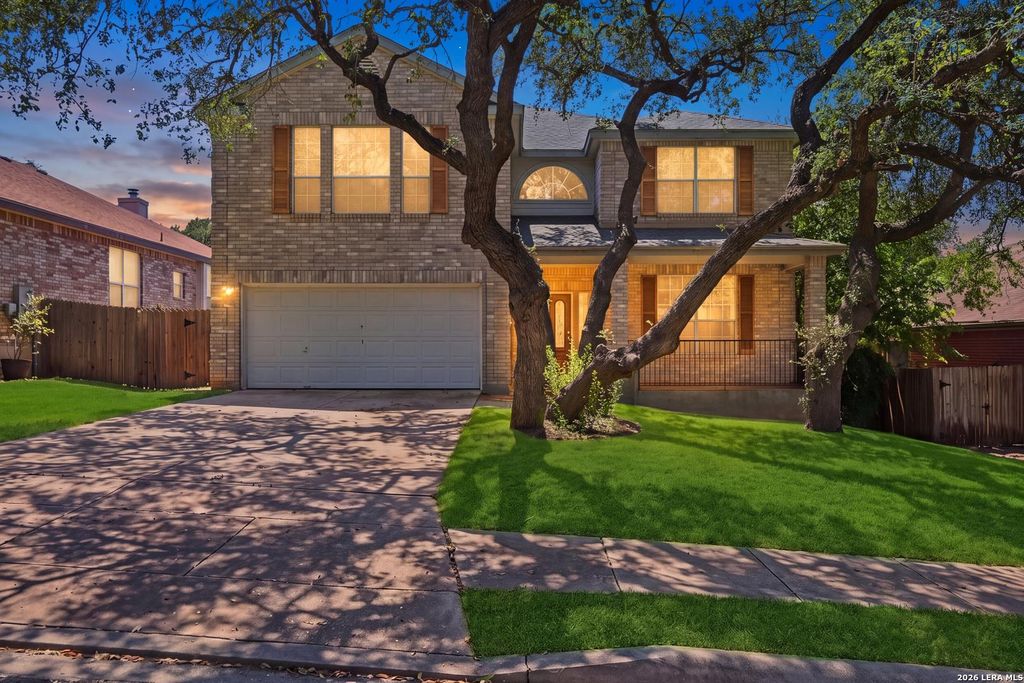
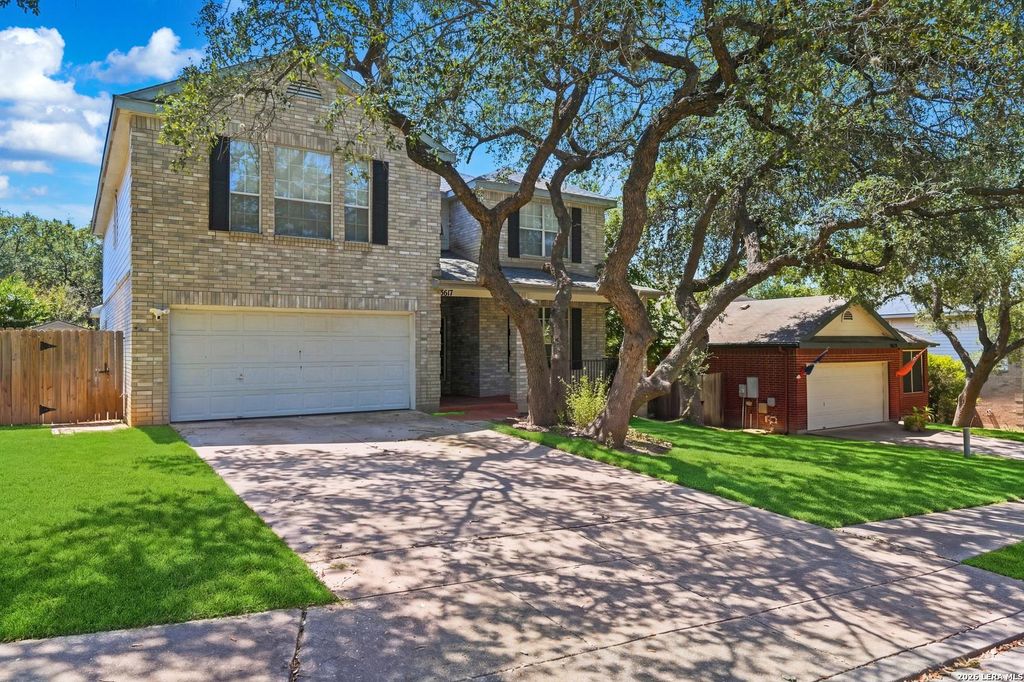
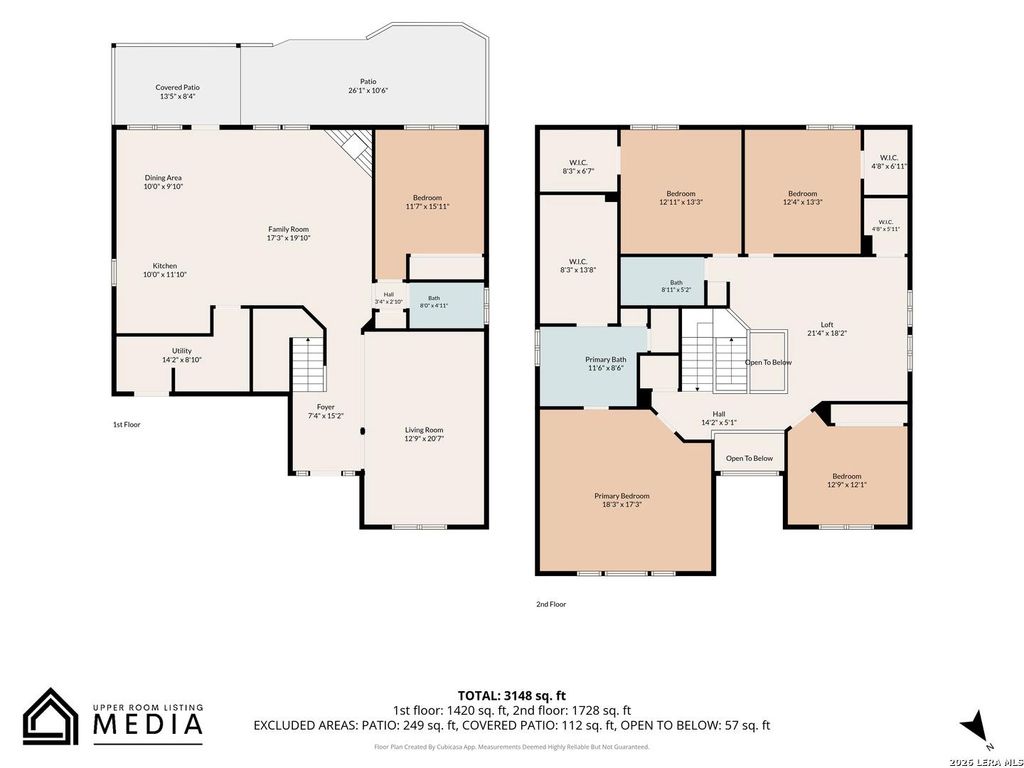
[[800]]3617 Augusta Glade is listed for sale at 315,000. The Single-Family property has 5 bedrooms, 3 Full Bathrooms, 3026 square feet, and was built in 1999.[[500]]Welcome home to a spacious two-story property surrounded by mature trees and designed with plenty of room to settle in and make your own. Inside, the open main living area features wood-look flooring, abundant natural light, and a fireplace that creates a natural gathering space. The kitchen offers generous cabinet and counter space, stainless steel appliances, a large center island, and an easy connection to the dining and living areas. Upstairs, spacious bedrooms provide flexibility for family, guests, a home office, or additional living space, while the oversized primary suite stands out with its vaulted ceiling and wall of windows overlooking the trees. The primary bath features a double vanity, soaking tub, and separate shower. Out back, enjoy a covered patio and extended deck with plenty of room to relax or entertain, along with a storage shed for added functionality. Conveniently located in Schertz with easy access to shopping, dining, major roadways, and nearby military install
Welcome home to a spacious two-story property surrounded by mature trees and designed with plenty of room to settle in and make your own. Inside, the open main living area features wood-look flooring, abundant natural light, and a fireplace that creates a natural gathering space. The kitchen offers generous cabinet and counter space, stainless steel appliances, a large center island, and an easy connection to the dining and living areas. Upstairs, spacious bedrooms provide flexibility for family, guests, a home office, or additional living space, while the oversized primary suite stands out with its vaulted ceiling and wall of windows overlooking the trees. The primary bath features a double vanity, soaking tub, and separate shower. Out back, enjoy a covered patio and extended deck with plenty of room to relax or entertain, along with a storage shed for added functionality. Conveniently located in Schertz with easy access to shopping, dining, major roadways, and nearby military install
Disclaimer: Lot configuration and dimensions are estimates, not based on personal knowledge and come from a third party (Digital Map Products); therefore, you should not rely on the estimates and perform independent confirmation as to their accuracy
School information is computer generated and may not be accurate or current. Buyer must independently verify and confirm enrollment. Please contact the school district to determine the schools to which this property is zoned.







 Just listed
 Currency converter








 Share
Share


 Erase note
 You currently have no custom folders