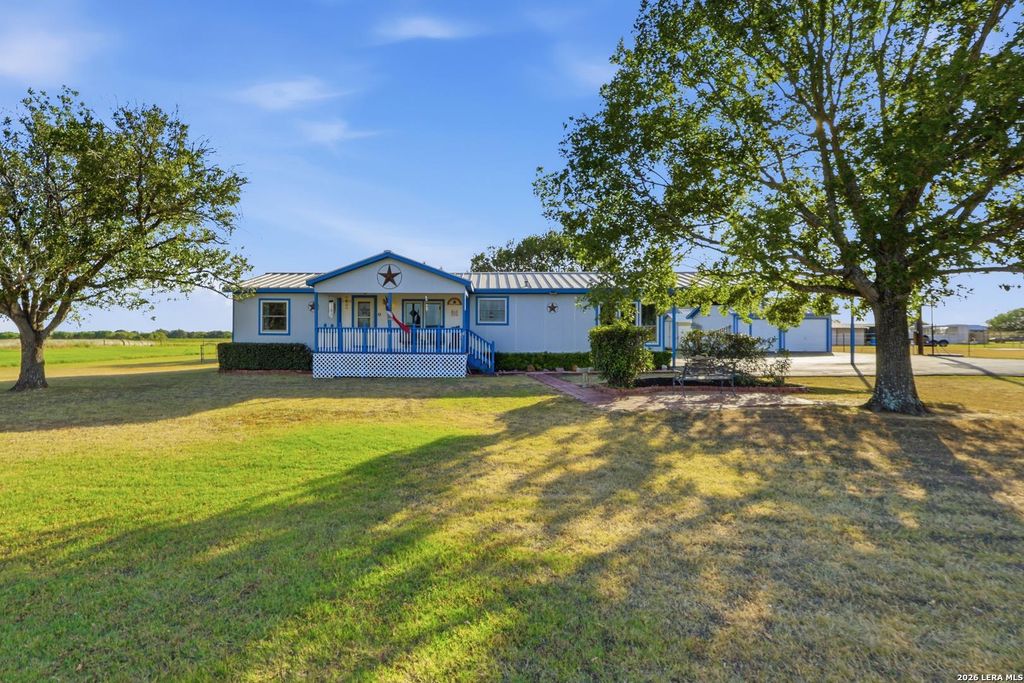
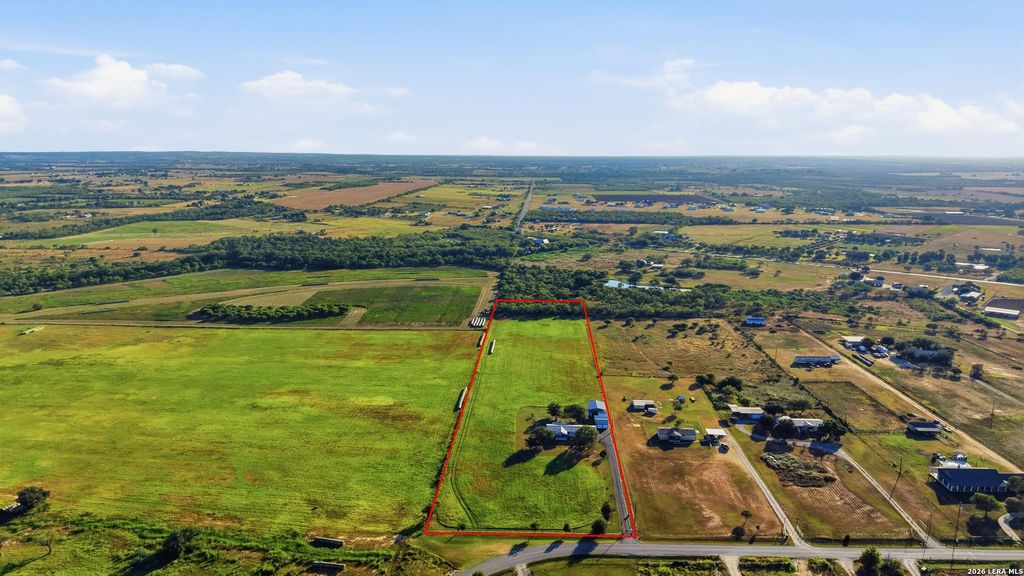
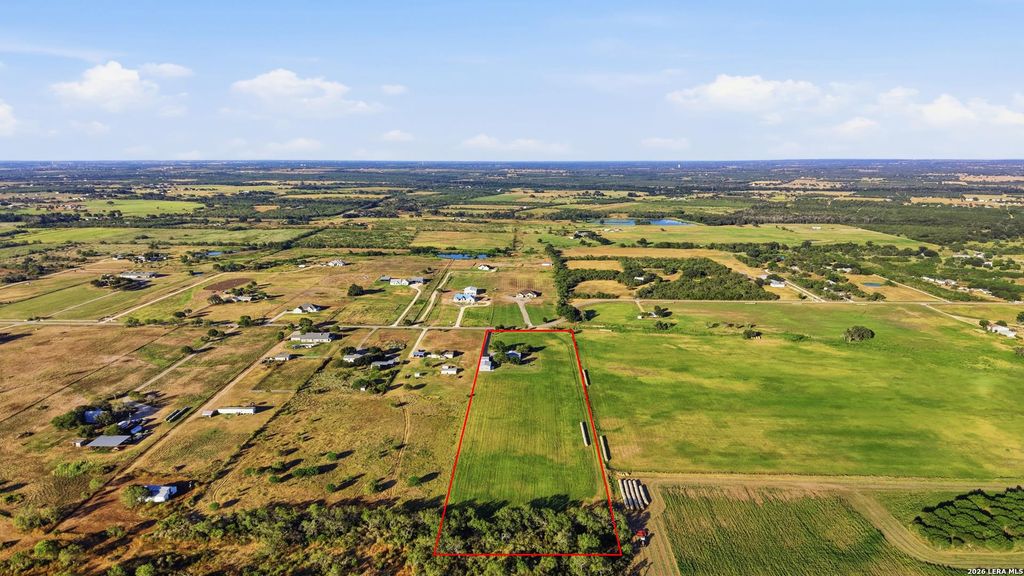
[[800]]775 WARNCKE RD is listed for sale at 550,000. The Single-Family - Manufactured property has 3 bedrooms, 2 Full Bathrooms, 1681 square feet, and was built in 1994. The lot size is 8 Square feet.[[500]]Enjoy peaceful country living in beautiful La Vernia! Situated on 8 fenced, AG-exempt acres, this property offers plenty of space, privacy, and versatility. The 3-bedroom, 2-bath manufactured home provides comfortable living with a covered, screened-in back patio-perfect for relaxing and enjoying the quiet country surroundings. Outside, youll find an above-ground pool, a spacious 3-car garage/workshop ideal for projects, storage, or hobbies, plus an additional detached 2-car garage and a storage shed. With room to spread out, work, play, and enjoy the outdoors, this property offers a wonderful opportunity to experience the South Texas country lifestyle while still being conveniently located near downtown La Vernia.
Enjoy peaceful country living in beautiful La Vernia! Situated on 8 fenced, AG-exempt acres, this property offers plenty of space, privacy, and versatility. The 3-bedroom, 2-bath manufactured home provides comfortable living with a covered, screened-in back patio-perfect for relaxing and enjoying the quiet country surroundings. Outside, you'll find an above-ground pool, a spacious 3-car garage/workshop ideal for projects, storage, or hobbies, plus an additional detached 2-car garage and a storage shed. With room to spread out, work, play, and enjoy the outdoors, this property offers a wonderful opportunity to experience the South Texas country lifestyle while still being conveniently located near downtown La Vernia.
MLS#
SA2013232
List Price
$550,000 ($327/Sqft.)
Listing Status
For Sale
Address
775 WARNCKE RD
City
La Vernia
State
TX
Zip Code
78121
County
Guadalupe County
Subdivision
V DURAN SUR GUAD CO
Legal Description
LOT: 1 PT OF BLK: DOEGE FARMS 7.0000 AC & 1.0000 AC
Disclaimer: Lot configuration and dimensions are estimates, not based on personal knowledge and come from a third party (Digital Map Products); therefore, you should not rely on the estimates and perform independent confirmation as to their accuracy
School information is computer generated and may not be accurate or current. Buyer must independently verify and confirm enrollment. Please contact the school district to determine the schools to which this property is zoned.







 Just listed
 Currency converter








 Share
Share


 Erase note
 You currently have no custom folders