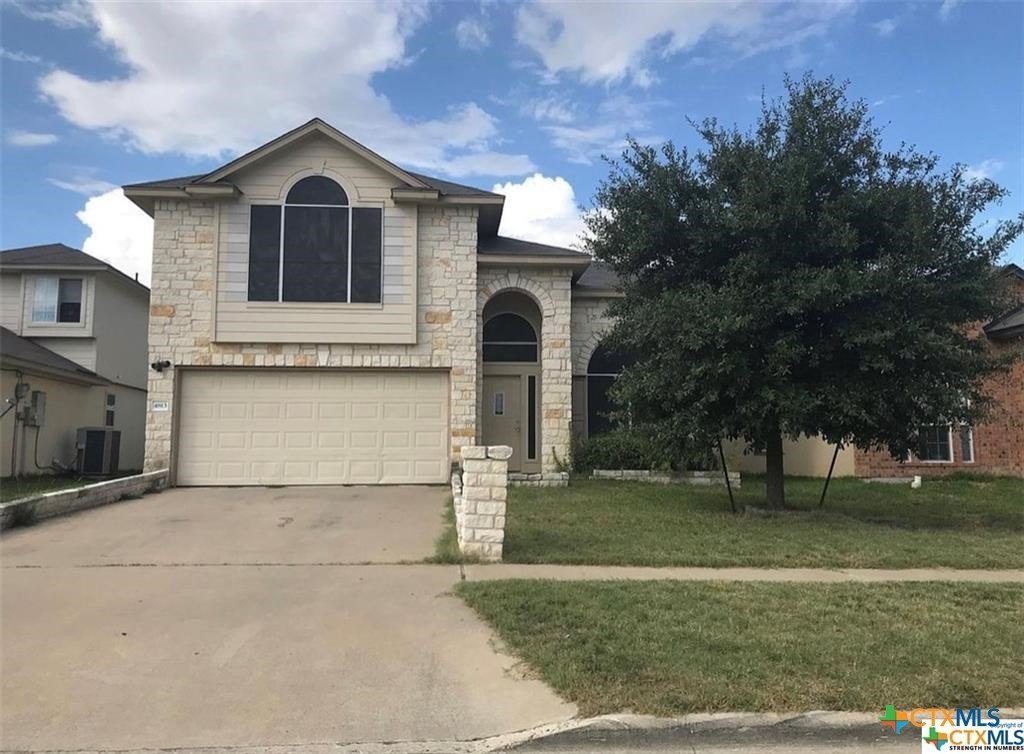
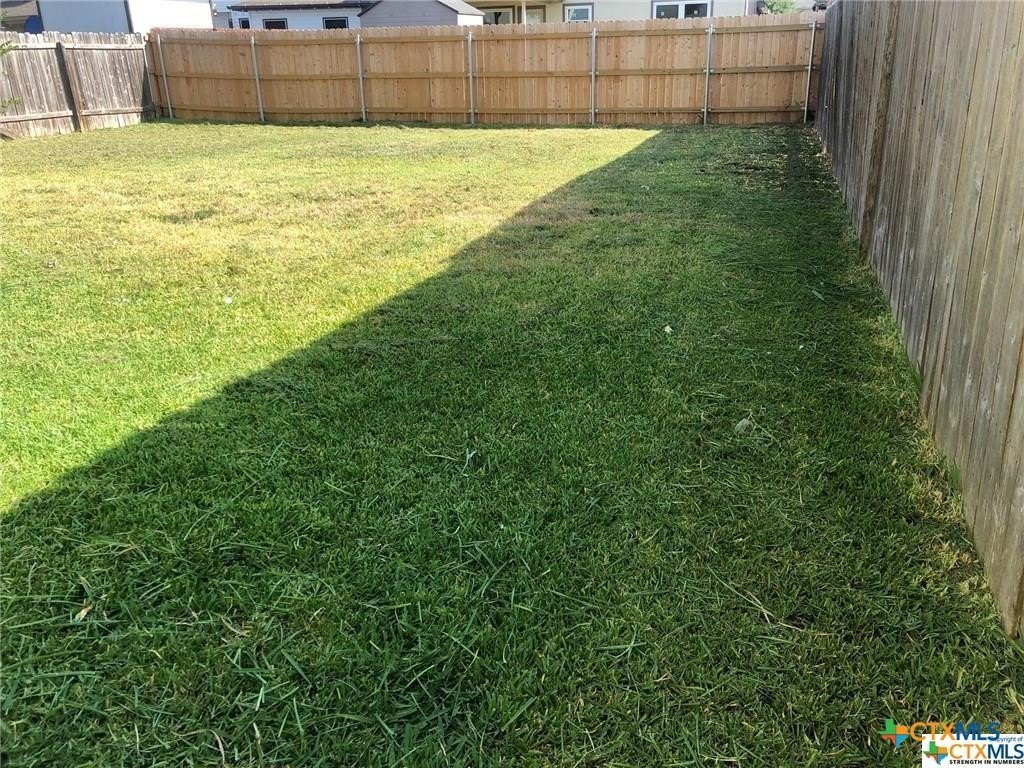
[[800]]4813 Donegal Bay Court is listed for sale at 210,000. The Single Family property has 4 bedrooms, 2 Full Bathrooms, 1 Half Bathroom, 2094 square feet, and was built in 2006. The lot size is 5401.44 Square feet.[[500]]This Inviting Sequoia Floorplan has it All! Freshly painted throughout, nice carpet. The front door opens to the formal living dining area, showcasing a sweeping stairway with wooden spindle railings that lead to the second floor, bordering the Loft, creating an elegant and open feeling. This fabulous floorplan offers 4 bedrooms, 2 living areas, and 2.5 baths. The Kitchen features an island, breakfast nook with a bay window, tile flooring, an abundance of cabinets counter spaces, a smooth top range, and a built-in microwave. A picture window with a decorative arch is the focal point of the master suite, with double doors leading to the bathroom with a double vanity, garden tub, and a separate shower. Other amenities include a privacy fence, garage door opener, custom window treatments, upgraded lighting, and ceiling fans. Beautifully landscaped yard with in-ground sprinkler system front, sides, and back. Ready for that lucky buyer
This Inviting Sequoia Floorplan has it All! Freshly painted throughout, nice carpet. The front door opens to the formal living & dining area, showcasing a sweeping stairway with wooden spindle railings that lead to the second floor, bordering the Loft, creating an elegant and open feeling. This fabulous floorplan offers 4 bedrooms, 2 living areas, and 2.5 baths. The Kitchen features an island, breakfast nook with a bay window, tile flooring, an abundance of cabinets & counter spaces, a smooth top range, and a built-in microwave. A picture window with a decorative arch is the focal point of the master suite, with double doors leading to the bathroom with a double vanity, garden tub, and a separate shower. Other amenities include a privacy fence, garage door opener, custom window treatments, upgraded lighting, and ceiling fans. Beautifully landscaped yard with in-ground sprinkler system front, sides, and back. Ready for that lucky buyer
Disclaimer: Lot configuration and dimensions are estimates, not based on personal knowledge and come from a third party (Digital Map Products); therefore, you should not rely on the estimates and perform independent confirmation as to their accuracy
School information is computer generated and may not be accurate or current. Buyer must independently verify and confirm enrollment. Please contact the school district to determine the schools to which this property is zoned.







 Just listed
 Currency converter


 Send email


 Share


 Erase note
 You currently have no custom folders