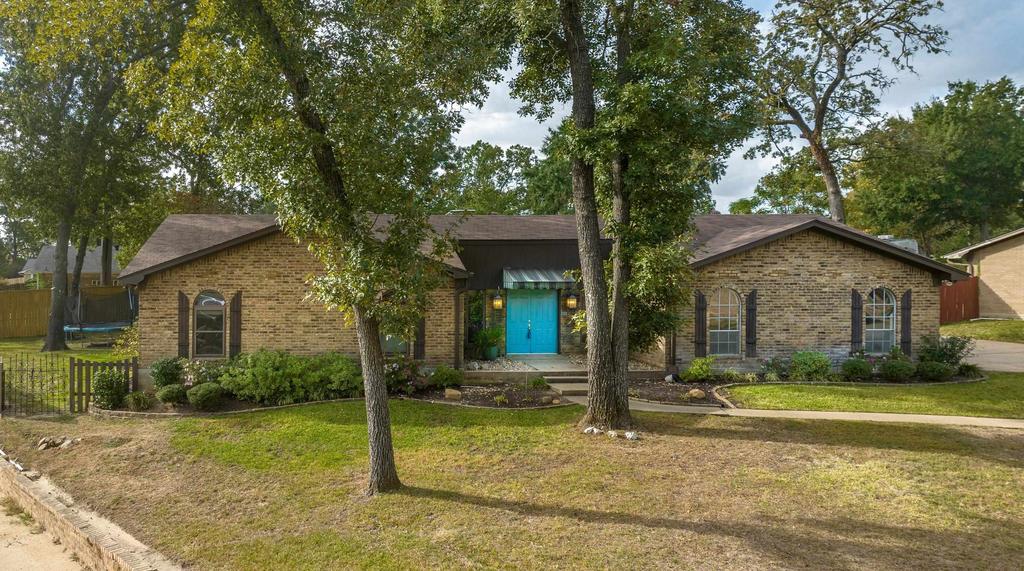
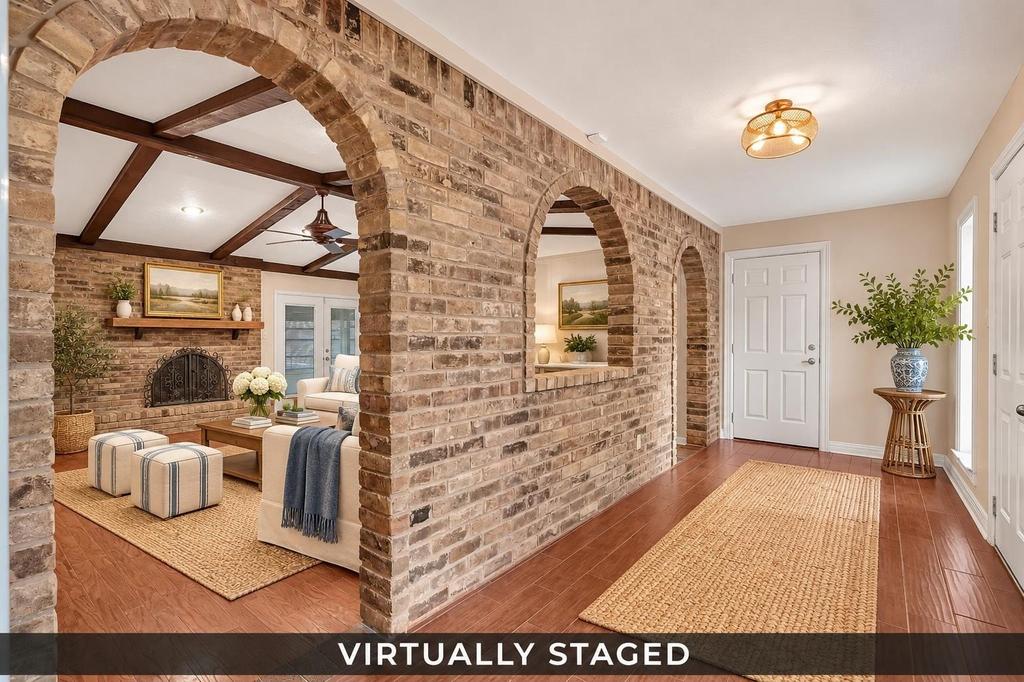
[[800]]1010 Sovereign Drive is listed for sale at 319,450. The Single Family property has 3 bedrooms, 2 Full Bathrooms, 2039 square feet, and was built in 1971. The lot size is 14810.4 Square feet.[[500]]PINE TREE CHARMER WITH A POOL! Not your ordinary 1970s ranch. Bursting with personality, architectural charm, and delightful surprises, this one has a character all its own. From the dramatic exposed ceiling beams and beautiful brick accents to the arched openings, cozy fireplace, and wonderful built-ins, theres something special around every corner. The kitchen features stainless steel appliances, generous cabinetry, and distinctive parquet-style flooring that continues into the charming breakfast room. Multiple inviting living spaces include a wonderful sunroom overlooking your own backyard retreat. Step outside to discover a sparkling swimming pool, fenced yard, dedicated play area, and fire pit-perfect for relaxing weekends, backyard gatherings, and making memories. Conveniently located just off the Loop in the Pine Tree school district, youre minutes from shopping, dining, and everyday conveniences. With timeless character, flexible living spaces, and so many amenities, this home offers a refreshing alternative to cookie-cutter construction. This charmer is ready for its next chapter. Come see why theres so much to love about 1010 Sovereign. Rooms with furnishings have been virtually staged to show potential.
PINE TREE CHARMER WITH A POOL! Not your ordinary 1970s ranch. Bursting with personality, architectural charm, and delightful surprises, this one has a character all its own. From the dramatic exposed ceiling beams and beautiful brick accents to the arched openings, cozy fireplace, and wonderful built-ins, there''s something special around every corner. The kitchen features stainless steel appliances, generous cabinetry, and distinctive parquet-style flooring that continues into the charming breakfast room. Multiple inviting living spaces include a wonderful sunroom overlooking your own backyard retreat. Step outside to discover a sparkling swimming pool, fenced yard, dedicated play area, and fire pit-perfect for relaxing weekends, backyard gatherings, and making memories. Conveniently located just off the Loop in the Pine Tree school district, you''re minutes from shopping, dining, and everyday conveniences. With timeless character, flexible living spaces, and so many amenities, this home offers a refreshing alternative to cookie-cutter construction. This charmer is ready for its next chapter. Come see why there''s so much to love about 1010 Sovereign. Rooms with furnishings have been virtually staged to show potential.
Disclaimer: Lot configuration and dimensions are estimates, not based on personal knowledge and come from a third party (Digital Map Products); therefore, you should not rely on the estimates and perform independent confirmation as to their accuracy
School information is computer generated and may not be accurate or current. Buyer must independently verify and confirm enrollment. Please contact the school district to determine the schools to which this property is zoned.







 Just listed
 Currency converter


 Send email


 Share


 Erase note
 You currently have no custom folders