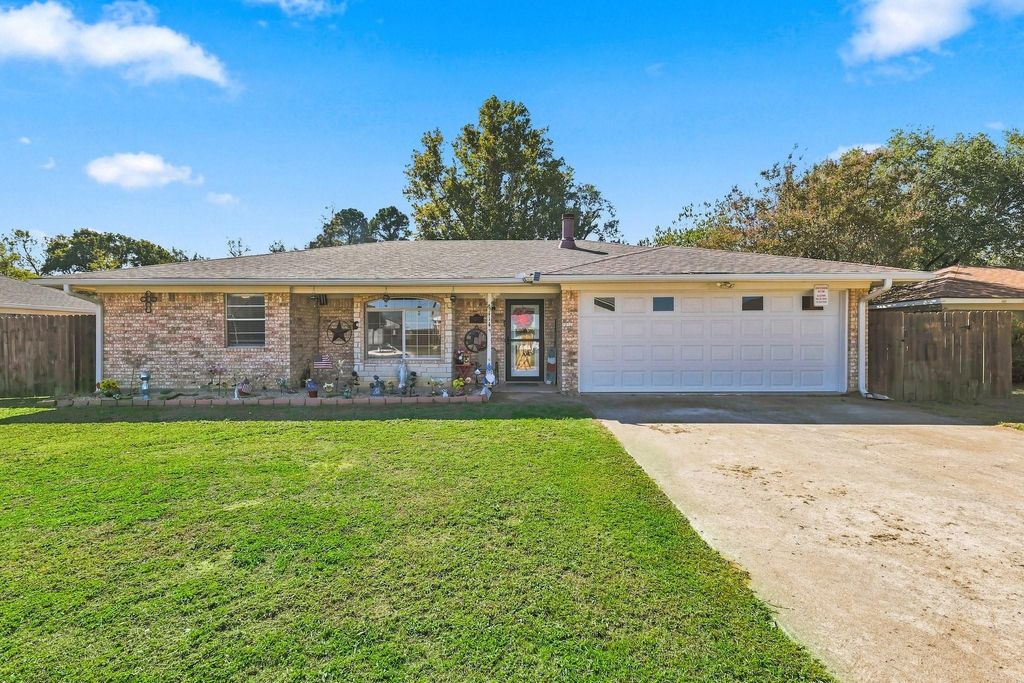
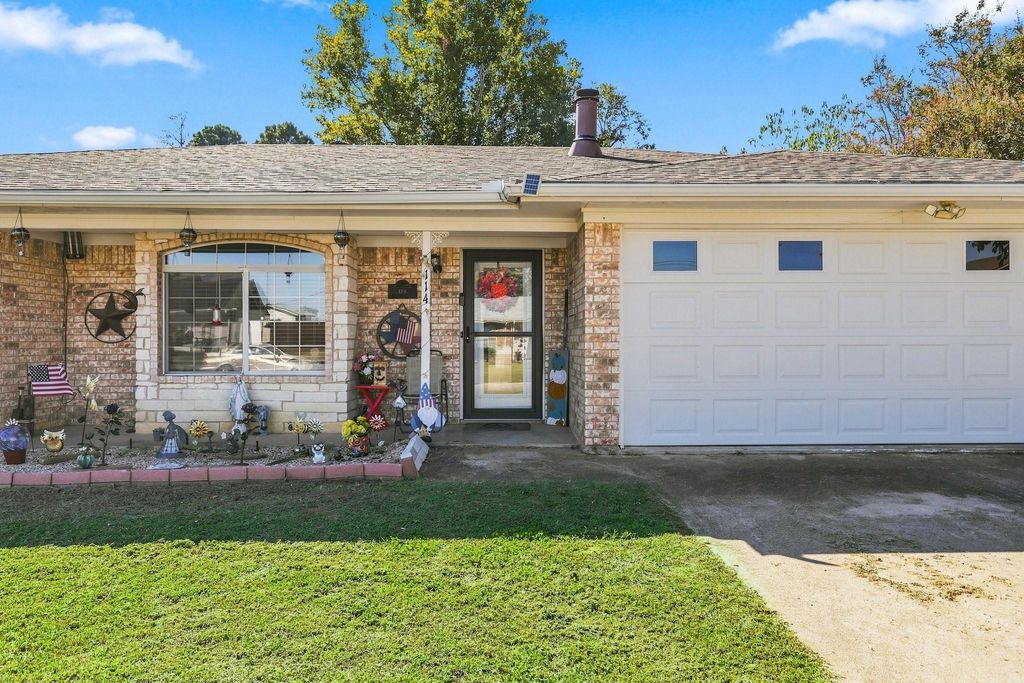
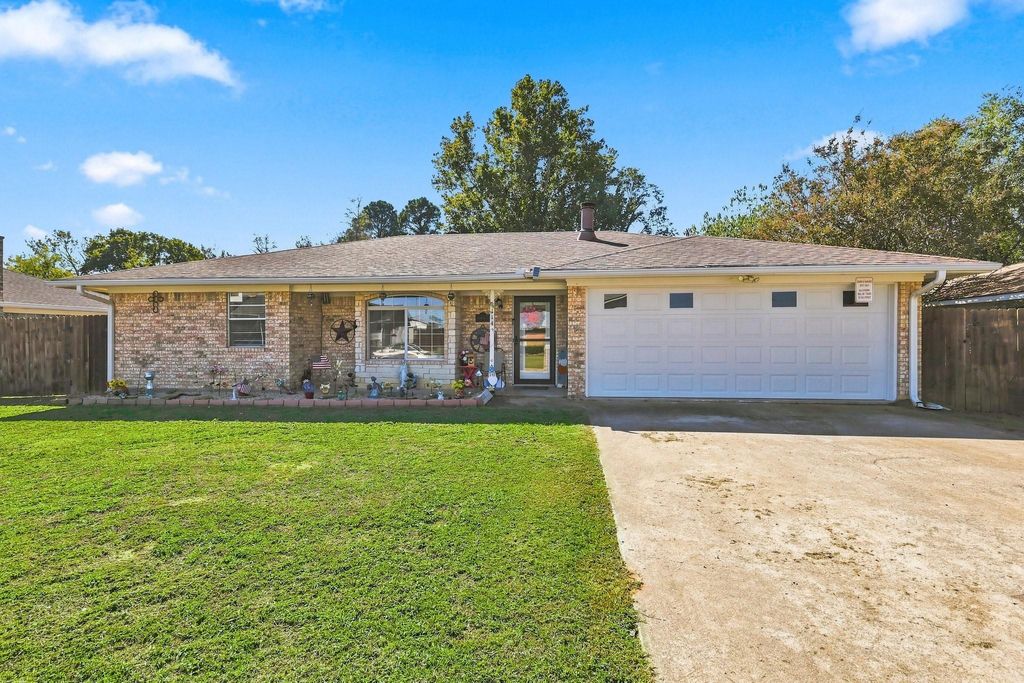
[[800]]114 Brookshear Dr is listed for sale at 245,000. The Residential - Single Family property has 3 bedrooms, 2 Full Bathrooms, 1459 square feet, and was built in 1993. The lot size is 10193 Square feet.[[500]]Welcome home! This move-in-ready 3-bedroom, 2-bath home offers timeless charm, inviting spaces, and thoughtful details throughout. Beautiful wood floors flow throughout the home, creating a warm and cohesive feel. The living room features a stunning stone fireplace flanked by built-in shelving, making it the perfect place to relax and unwind. The beautiful kitchen boasts quartz countertops, a stylish tile backsplash, stainless steel appliances, and an open layout that flows seamlessly into the dining area, complete with a charming built-in hutch. Blinds throughout provide privacy and a finished look. Step outside to enjoy the covered back patio, perfect for morning coffee or evening gatherings, and a welcoming front porch that adds to the homes curb appeal. Situated on a generous .23-acre lot in a quiet neighborhood, the property offers a large backyard with plenty of room to play, entertain, or garden, plus a storage shed for all your extra needs. With its inviting character, functional layout, and move-in-ready condition, this home is ready for its next chapter!
Welcome home! This move-in-ready 3-bedroom, 2-bath home offers timeless charm, inviting spaces, and thoughtful details throughout. Beautiful wood floors flow throughout the home, creating a warm and cohesive feel. The living room features a stunning stone fireplace flanked by built-in shelving, making it the perfect place to relax and unwind. The beautiful kitchen boasts quartz countertops, a stylish tile backsplash, stainless steel appliances, and an open layout that flows seamlessly into the dining area, complete with a charming built-in hutch. Blinds throughout provide privacy and a finished look. Step outside to enjoy the covered back patio, perfect for morning coffee or evening gatherings, and a welcoming front porch that adds to the home's curb appeal. Situated on a generous .23-acre lot in a quiet neighborhood, the property offers a large backyard with plenty of room to play, entertain, or garden, plus a storage shed for all your extra needs. With its inviting character, functional layout, and move-in-ready condition, this home is ready for its next chapter!
Disclaimer: Lot configuration and dimensions are estimates, not based on personal knowledge and come from a third party (Digital Map Products); therefore, you should not rely on the estimates and perform independent confirmation as to their accuracy
School information is computer generated and may not be accurate or current. Buyer must independently verify and confirm enrollment. Please contact the school district to determine the schools to which this property is zoned.







 Just listed
 Currency converter


 Share


 Erase note
 You currently have no custom folders