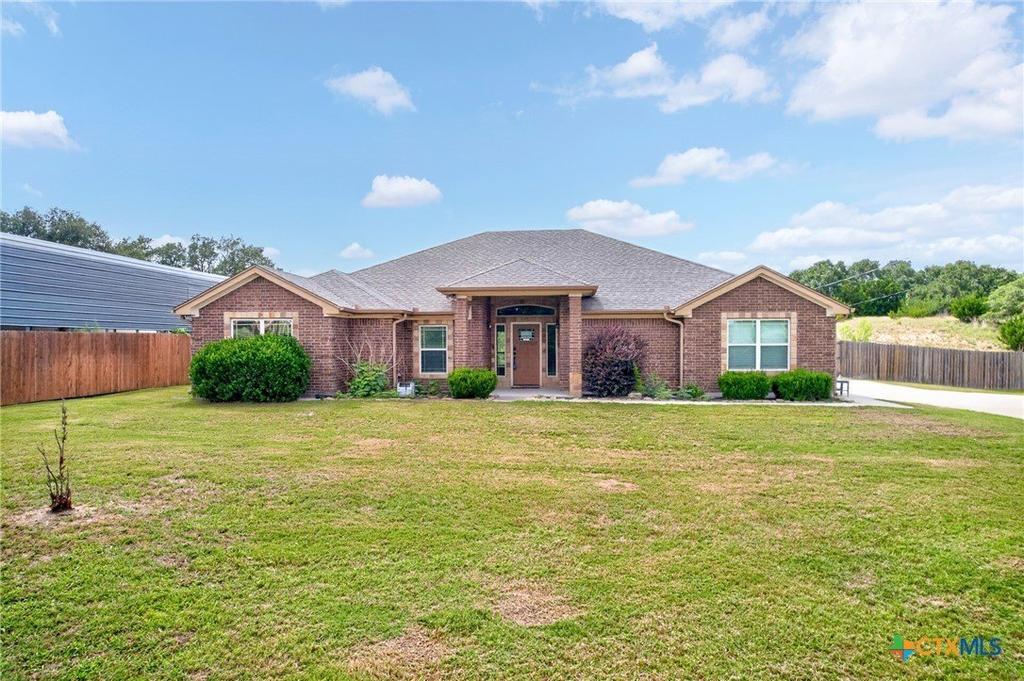
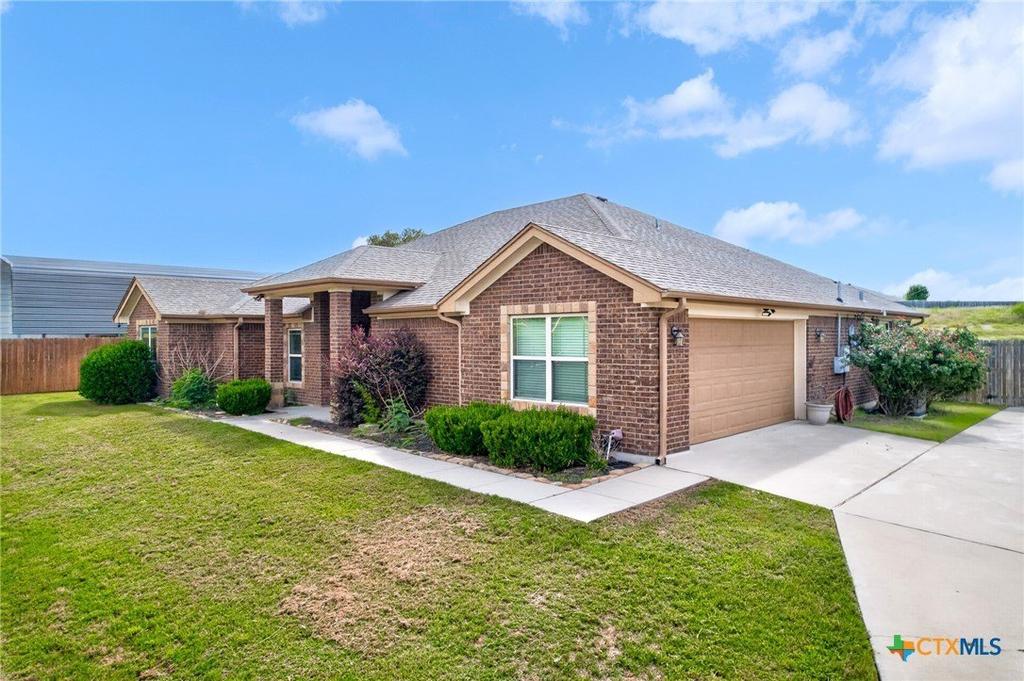
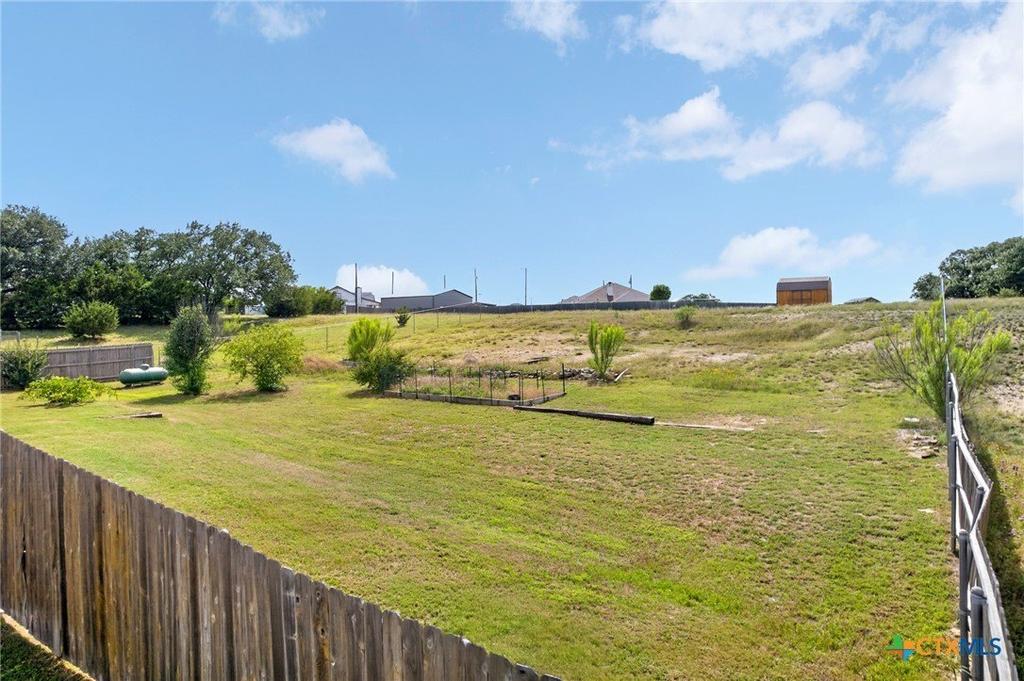
[[800]]3941 Wells Drive is listed for sale at 375,000. The Single Family property has 4 bedrooms, 2 Full Bathrooms, 2077 square feet, and was built in 2015. The lot size is 42253.2 Square feet.[[500]]This custom-built home sits on nearly 1 acre in Wells Ranch with no HOA and beautiful Hill Country views. Built in 2015 by Keith Carothers, this 2,077 sq ft residence features an open-concept layout with soaring ceilings, crown molding, recessed lighting, warm natural finishes, and a wood-burning fireplace. Split-bedroom floor plan offers privacy, with a spacious primary suite featuring a spa-style bath with soaking tub, oversized dual-head walk-in shower, double vanities, and large walk-in closet with built-ins. Dedicated laundry room is conveniently located near the primary suite. The kitchen features granite countertops, custom cabinetry, large island, walk-in pantry, breakfast bar, abundant storage, and built-in desk nook-ideal for everyday living and entertaining. Exterior offers stone and brick construction, covered patio, fenced backyard is perfect for outdoor living, gardening, or relaxation with scenic sunset views. Additional highlights include a two-car garage, water softener system, built-in filtered drinking water, and excellent storage throughout. Conveniently located near shopping, schools, and Fort Hood. A rare blend of space, craftsmanship, and freedom-this home delivers true Texas Hill Country living.
This custom-built home sits on nearly 1 acre in Wells Ranch with no HOA and beautiful Hill Country views. Built in 2015 by Keith Carothers, this 2,077 sq ft residence features an open-concept layout with soaring ceilings, crown molding, recessed lighting, warm natural finishes, and a wood-burning fireplace. Split-bedroom floor plan offers privacy, with a spacious primary suite featuring a spa-style bath with soaking tub, oversized dual-head walk-in shower, double vanities, and large walk-in closet with built-ins. Dedicated laundry room is conveniently located near the primary suite. The kitchen features granite countertops, custom cabinetry, large island, walk-in pantry, breakfast bar, abundant storage, and built-in desk nook-ideal for everyday living and entertaining. Exterior offers stone and brick construction, covered patio, fenced backyard is perfect for outdoor living, gardening, or relaxation with scenic sunset views. Additional highlights include a two-car garage, water softener system, built-in filtered drinking water, and excellent storage throughout. Conveniently located near shopping, schools, and Fort Hood. A rare blend of space, craftsmanship, and freedom-this home delivers true Texas Hill Country living.
MLS#
SMABOR-624710
List Price
$375,000 ($181/Sqft.)
Listing Status
For Sale
Address
3941 Wells Drive
City
Kempner
State
TX
Zip Code
76539
County
Bell County
Subdivision
Wells Ranch Ph 3
Legal Description
WELLS RANCH PHASE 3, BLOCK 006, LOT 0015, ACRES .97
Disclaimer: Lot configuration and dimensions are estimates, not based on personal knowledge and come from a third party (Digital Map Products); therefore, you should not rely on the estimates and perform independent confirmation as to their accuracy
School information is computer generated and may not be accurate or current. Buyer must independently verify and confirm enrollment. Please contact the school district to determine the schools to which this property is zoned.







 Just listed
 Currency converter



 Send email


 Share
Share


 Erase note
 You currently have no custom folders