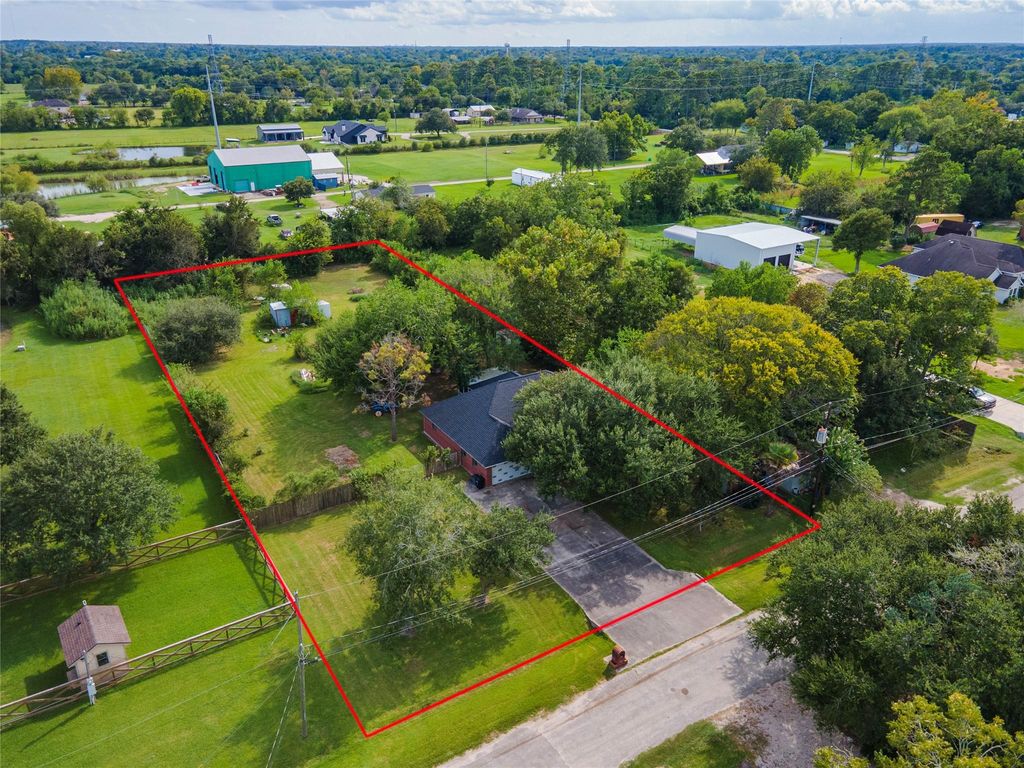
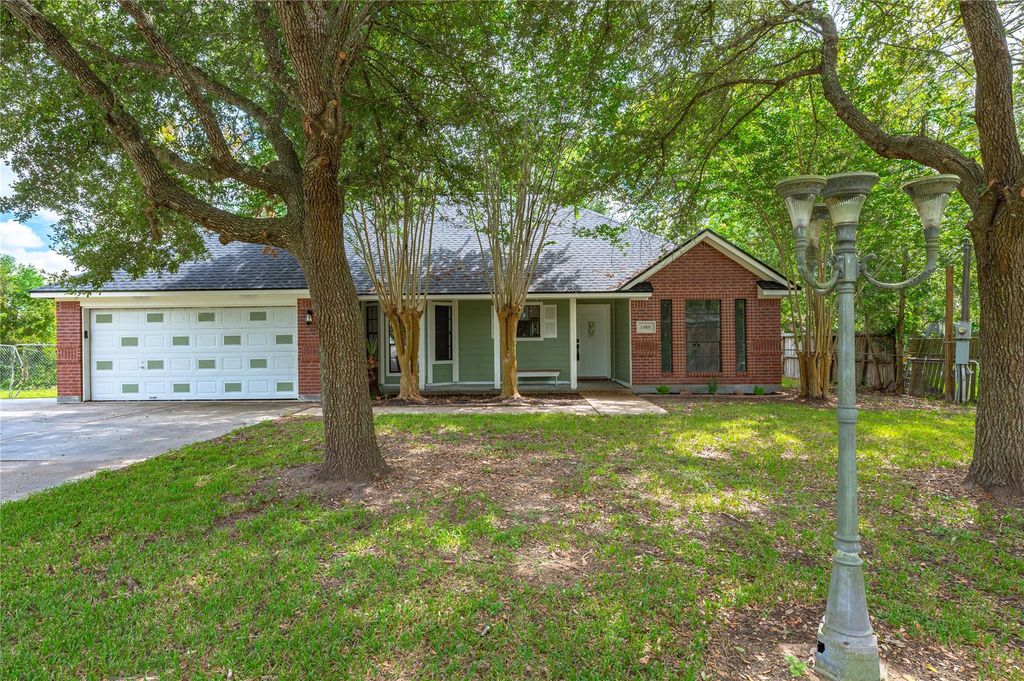
[[800]]13505 Anne Ln is listed for sale at 389,900. The Single-Family property has 3 bedrooms, 2 Full Bathrooms, 1652 square feet, and was built in 1998. The lot size is 50316 Square feet.[[500]]Country Living, Acreage Modern UpdatesWithout HOA Restrictions! Discover the perfect blend of privacy, convenience room-to-roam in this exceptionally maintained custom home, ideally situated on a peaceful dead-end road nestled on a 1.15-acre property. Offering the charm tranquility of country living with conveniences todays buyers appreciate, this property provides space, flexibility freedom that can be difficult to find at an affordable price. The home features 3 bedrooms, 2 full bathrooms, breakfast area, large living room 2-car garage with climate controlled laundry room. The 19 x 19 enclosed patio has endless possibilities could be used as a hobby room, home office, home-school area, etc. Recent improvements include NEW ROOF with WPI-8, fresh interior paint throughout including walls, doors, trim baseboards; new carpet, light fixtures ceiling fansall completed in 2026. Additional 2026 updates include bathroom faucets, guest bathroom toilet new dishwasher.
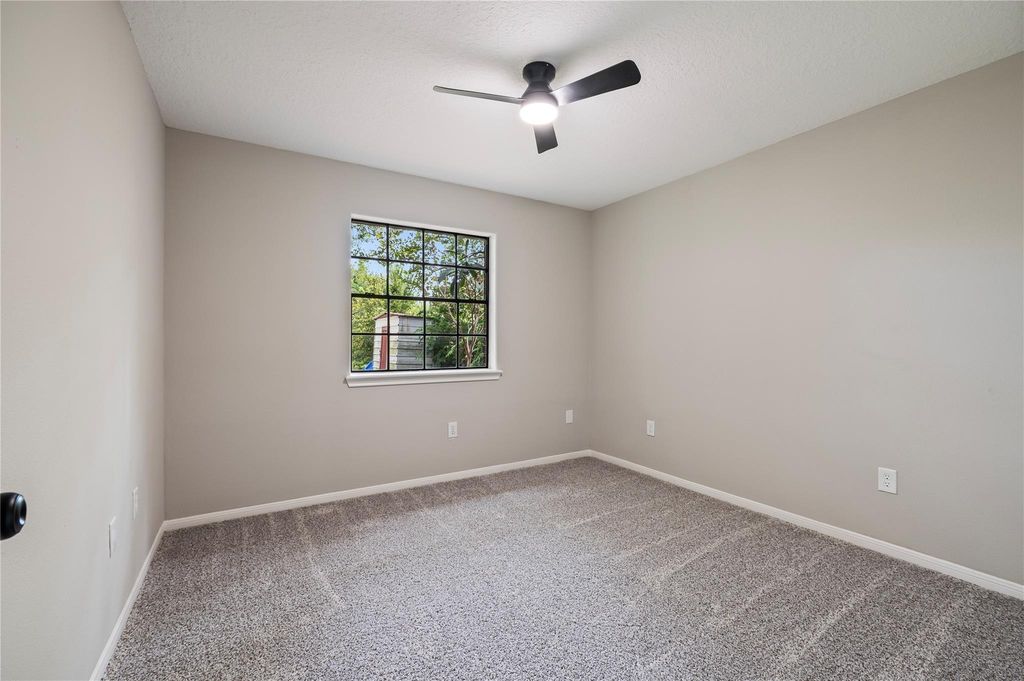
Country Living, Acreage & Modern Updates—Without HOA Restrictions! Discover the perfect blend of privacy, convenience & room-to-roam in this exceptionally maintained custom home, ideally situated on a peaceful dead-end road & nestled on a 1.15-acre property. Offering the charm & tranquility of country living with conveniences today's buyers appreciate, this property provides space, flexibility & freedom that can be difficult to find at an affordable price. The home features 3 bedrooms, 2 full bathrooms, breakfast area, large living room & 2-car garage with climate controlled laundry room. The 19' x 19' enclosed patio has endless possibilities & could be used as a hobby room, home office, home-school area, etc. Recent improvements include NEW ROOF with WPI-8, fresh interior paint throughout including walls, doors, trim & baseboards; new carpet, light fixtures & ceiling fans—all completed in 2026. Additional 2026 updates include bathroom faucets, guest bathroom toilet & new dishwasher.
Disclaimer: Lot configuration and dimensions are estimates, not based on personal knowledge and come from a third party (Digital Map Products); therefore, you should not rely on the estimates and perform independent confirmation as to their accuracy
School information is computer generated and may not be accurate or current. Buyer must independently verify and confirm enrollment. Please contact the school district to determine the schools to which this property is zoned.







 Just listed
 Currency converter








 Share
Share


 Erase note
 You currently have no custom folders