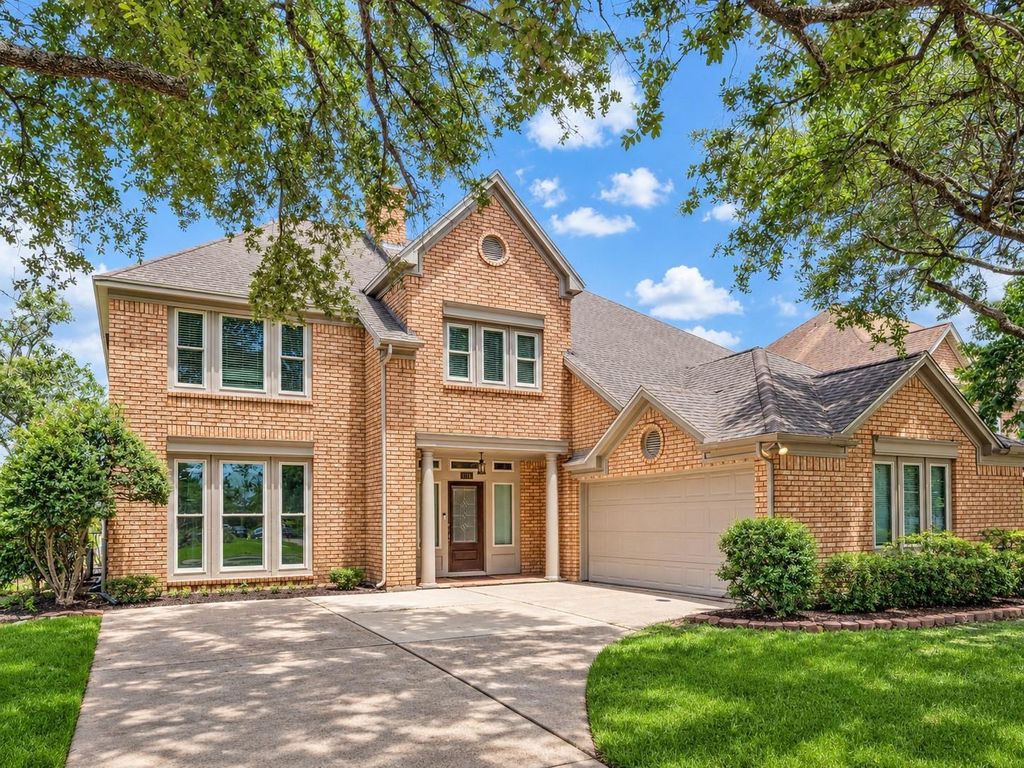
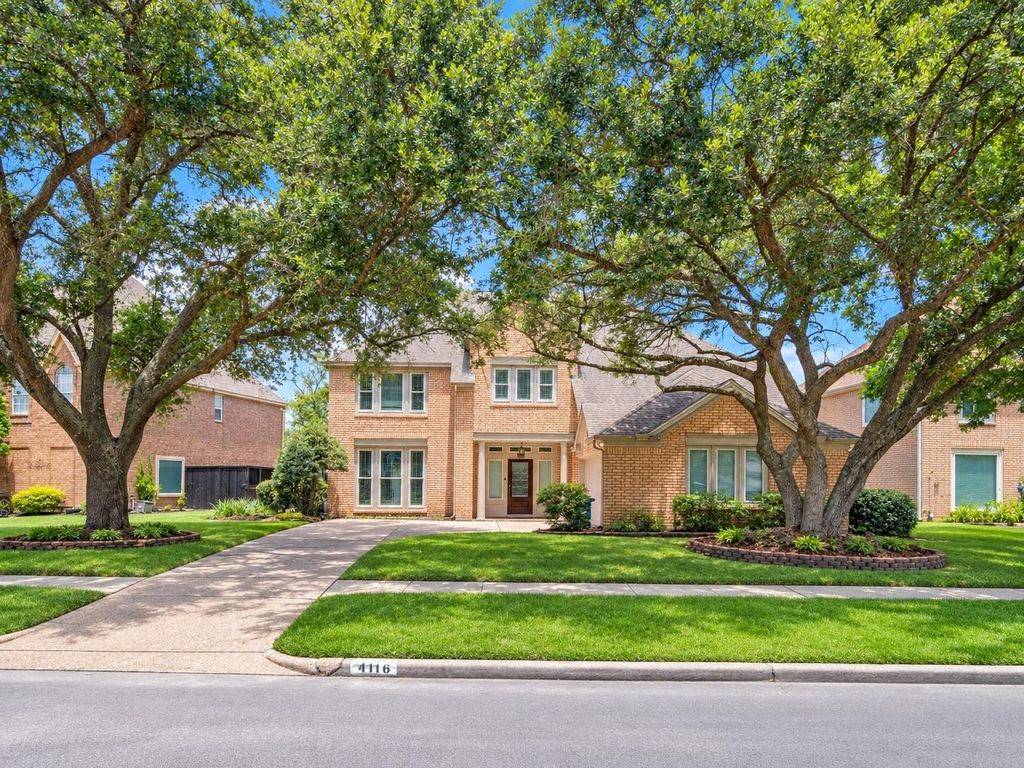
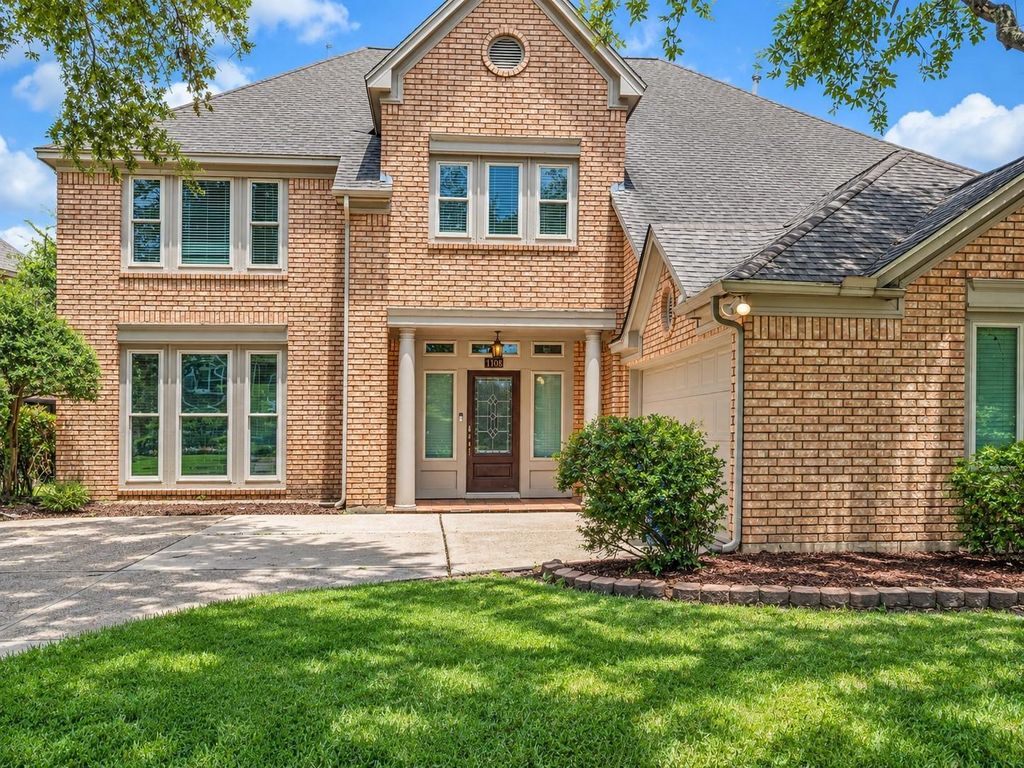
[[800]]4118 Pebble Beach Dr is listed for sale at 639,900. The Single-Family property has 4 bedrooms, 3 Full Bathrooms, 1 Half Bathroom, 4360 square feet, and was built in 1989. The lot size is 8023 Square feet.[[500]]Located in the prestigious Gates section of South Shore Harbour, this spacious 4-bedroom, 3.5-bath Perry Home offers breathtaking golf course views and timeless appeal. The updated kitchen is a chefs dream, featuring custom cabinetry, beautiful marble countertops, a Monogram oven, Wolf gas range, built-in beverage refrigerator, paneled dishwasher, and custom pantry with convenient pull-out shelving. The oversized primary suite provides a peaceful retreat with two closets. Additional highlights include a formal dining room, dedicated office with built-ins, and a giant upstairs game room offering plenty of space for entertaining or relaxing. Outside, the beautifully landscaped yard is shaded by mature oak trees and overlooks the golf course. South Shore Harbour has a wonderful Community Pool, Playground and Tennis Courts! A rare opportunity to enjoy comfort, style, and scenic living in one of League Citys sought-after communities. Updated double-paned windows!
Located in the prestigious Gates section of South Shore Harbour, this spacious 4-bedroom, 3.5-bath Perry Home offers breathtaking golf course views and timeless appeal. The updated kitchen is a chef’s dream, featuring custom cabinetry, beautiful marble countertops, a Monogram oven, Wolf gas range, built-in beverage refrigerator, paneled dishwasher, and custom pantry with convenient pull-out shelving. The oversized primary suite provides a peaceful retreat with two closets. Additional highlights include a formal dining room, dedicated office with built-ins, and a giant upstairs game room offering plenty of space for entertaining or relaxing. Outside, the beautifully landscaped yard is shaded by mature oak trees and overlooks the golf course. South Shore Harbour has a wonderful Community Pool, Playground and Tennis Courts! A rare opportunity to enjoy comfort, style, and scenic living in one of League City’s sought-after communities. Updated double-paned windows!
Disclaimer: Lot configuration and dimensions are estimates, not based on personal knowledge and come from a third party (Digital Map Products); therefore, you should not rely on the estimates and perform independent confirmation as to their accuracy
School information is computer generated and may not be accurate or current. Buyer must independently verify and confirm enrollment. Please contact the school district to determine the schools to which this property is zoned.








 Just listed
 Currency converter
 Add to Calendar








 Share
Share


 Erase note
 You currently have no custom folders