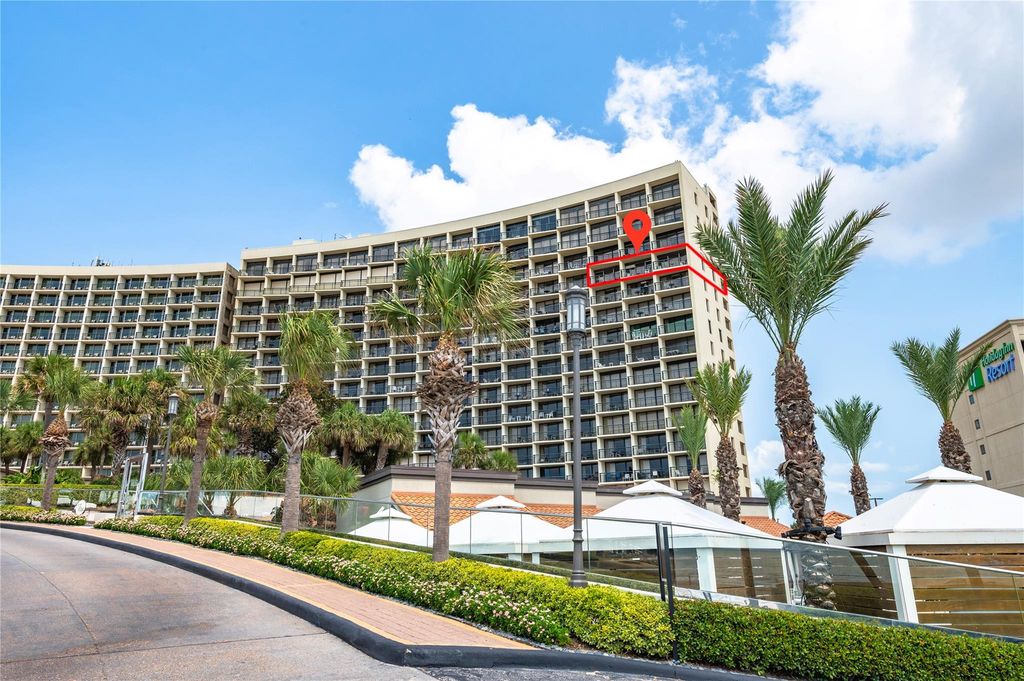
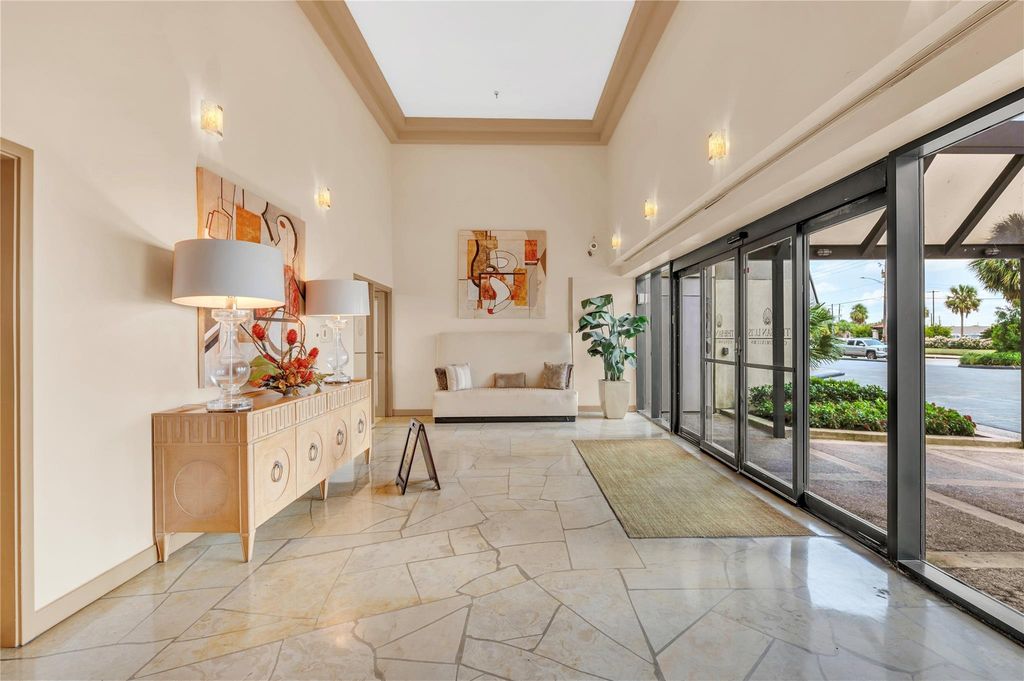
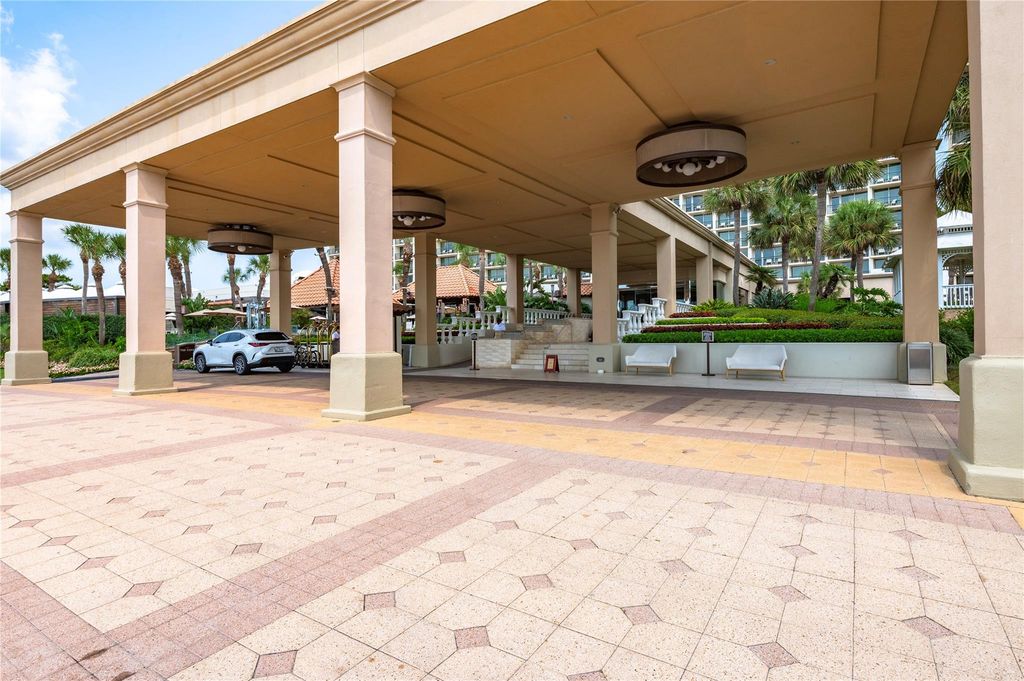
[[800]]5220 Seawall Blvd 1438A is listed for sale at 949,000. The Townhouse/Condo - Condominium property has 2 bedrooms, 2 Full Bathrooms, 1 Half Bathroom, 1364 square feet, and was built in 1985. The lot size is 1364 Square feet.[[500]]Experience elevated Gulf Coast living from this fully furnished 14th-floor condo at The San Luis Resort. Panoramic views of the Gulf, beach, Seawall, and resort grounds fill the open-concept living and dining areas and extend across the covered balcony. The updated kitchen features stainless steel appliances, abundant cabinetry, counter space, and breakfast-bar seating. The Gulf-view primary suite offers balcony access, built-in storage, and an updated bath with an oversized walk-in shower and coastal-view window. A second Gulf-view bedroom features custom bunk beds, built-in storage, balcony access, and a full bath. A convenient half bath serving the common areas completes the layout. All furnishings, linens, and housewares convey. Amenities include restricted access, swimming pool, hot tub, fitness center, spa/salon, restaurants and retail shops, conference rooms, lobby, elevators, onsite rental and management, valet parking, and garage. Call today to schedule your showing!
Experience elevated Gulf Coast living from this fully furnished 14th-floor condo at The San Luis Resort. Panoramic views of the Gulf, beach, Seawall, and resort grounds fill the open-concept living and dining areas and extend across the covered balcony. The updated kitchen features stainless steel appliances, abundant cabinetry, counter space, and breakfast-bar seating. The Gulf-view primary suite offers balcony access, built-in storage, and an updated bath with an oversized walk-in shower and coastal-view window. A second Gulf-view bedroom features custom bunk beds, built-in storage, balcony access, and a full bath. A convenient half bath serving the common areas completes the layout. All furnishings, linens, and housewares convey. Amenities include restricted access, swimming pool, hot tub, fitness center, spa/salon, restaurants and retail shops, conference rooms, lobby, elevators, onsite rental and management, valet parking, and garage. Call today to schedule your showing!
Disclaimer: Lot configuration and dimensions are estimates, not based on personal knowledge and come from a third party (Digital Map Products); therefore, you should not rely on the estimates and perform independent confirmation as to their accuracy
School information is computer generated and may not be accurate or current. Buyer must independently verify and confirm enrollment. Please contact the school district to determine the schools to which this property is zoned.

 Just listed






 Currency converter








 Share
Share


 Erase note
 You currently have no custom folders