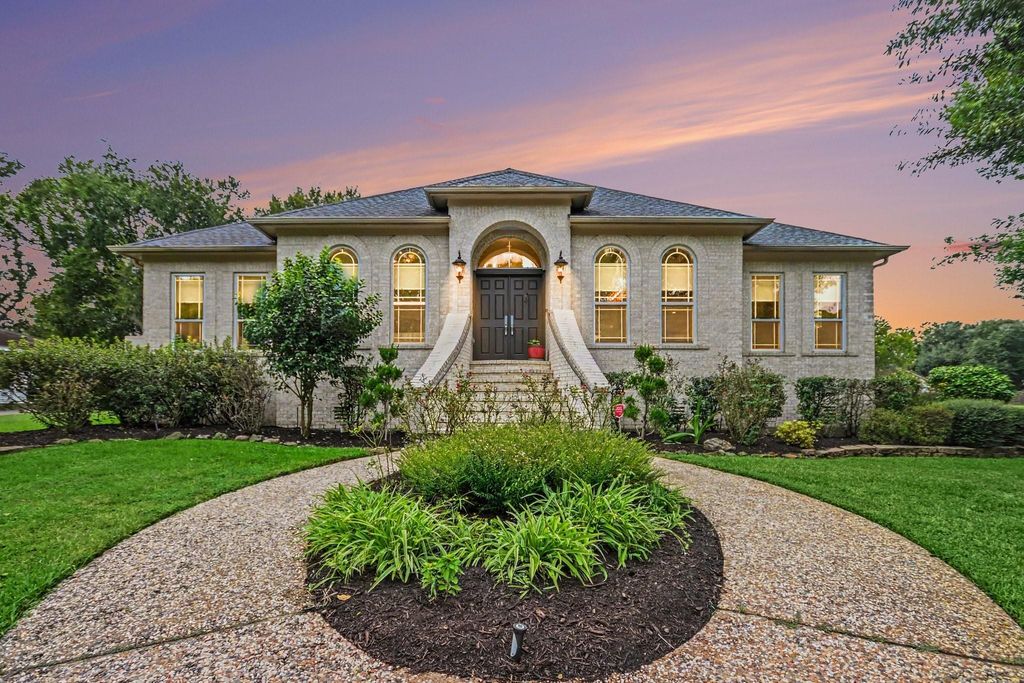
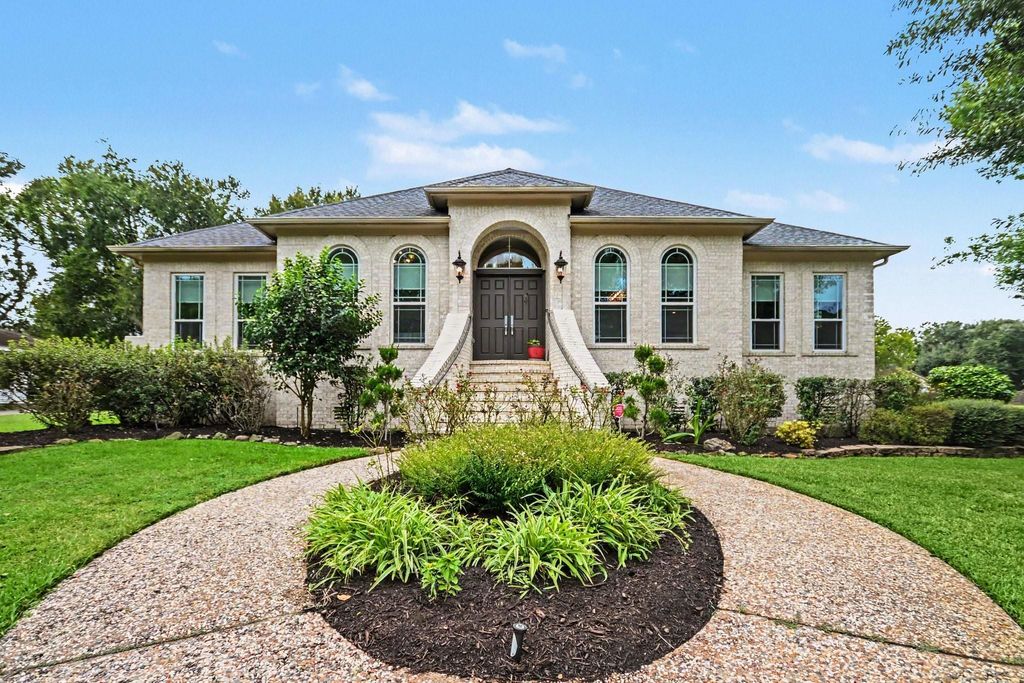
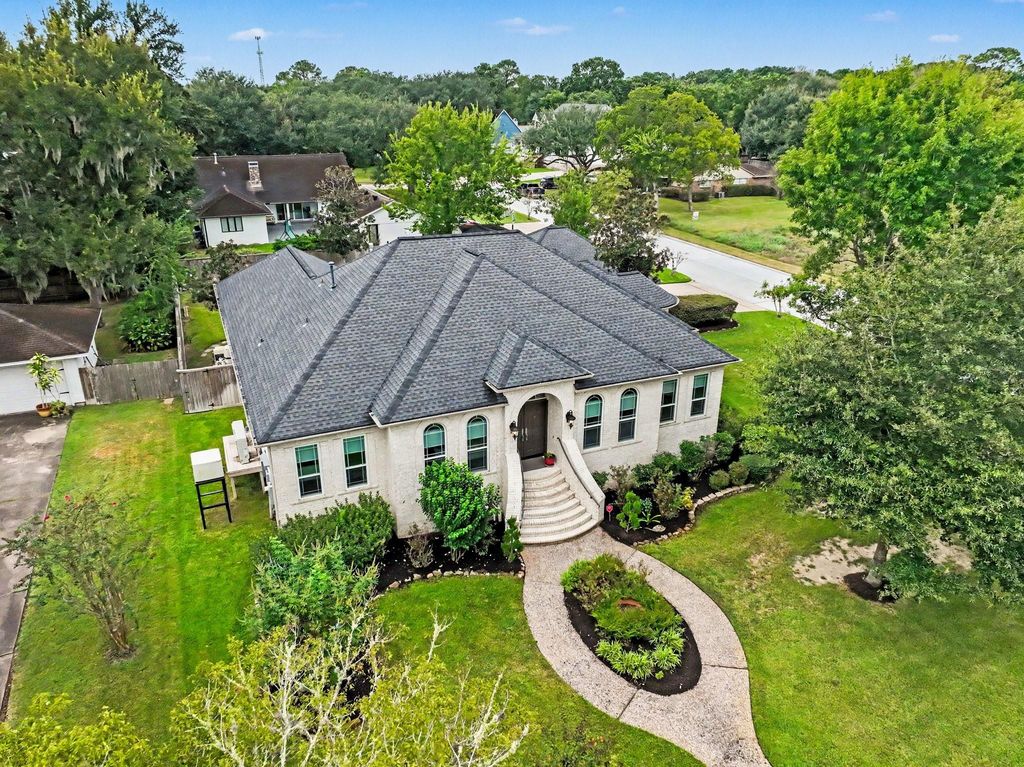
[[800]]501 Providence Dr is listed for sale at 659,000. The Single-Family property has 4 bedrooms, 3 Full Bathrooms, 1 Half Bathroom, 2952 square feet, and was built in 2002. The lot size is 16307 Square feet.[[500]]Welcome home to this impressive 4-bedroom, 3.5-bath home tucked away in a peaceful neighborhood! Step inside to beautiful wood floors, abundant natural light, and a spacious, inviting layout. The primary suite offers a private retreat with patio to the pool, a dedicated office/study provides the perfect space to work from home. Equipped with generous built-in cabinetry for added storage and functionality. Step outside and discover your own backyard oasis! Enjoy the sparkling pool, outdoor bar, charming landscape lighting, and plenty of space to relax or entertain. The yard has been professionally leveled and enhanced with a sprinkler system, and the 20x10 storage shed conveys with the property. Additional features include a whole-house Cummins generator, Class 4 impact-resistant roof, and a spacious 3-car garage. This home offers an exceptional combination of comfort, functionality, storage, and outdoor livingready for its next owner to enjoy!
Welcome home to this impressive 4-bedroom, 3.5-bath home tucked away in a peaceful neighborhood! Step inside to beautiful wood floors, abundant natural light, and a spacious, inviting layout. The primary suite offers a private retreat with patio to the pool, a dedicated office/study provides the perfect space to work from home. Equipped with generous built-in cabinetry for added storage and functionality. Step outside and discover your own backyard oasis! Enjoy the sparkling pool, outdoor bar, charming landscape lighting, and plenty of space to relax or entertain. The yard has been professionally leveled and enhanced with a sprinkler system, and the 20x10 storage shed conveys with the property. Additional features include a whole-house Cummins generator, Class 4 impact-resistant roof, and a spacious 3-car garage. This home offers an exceptional combination of comfort, functionality, storage, and outdoor living—ready for its next owner to enjoy!
Disclaimer: Lot configuration and dimensions are estimates, not based on personal knowledge and come from a third party (Digital Map Products); therefore, you should not rely on the estimates and perform independent confirmation as to their accuracy
School information is computer generated and may not be accurate or current. Buyer must independently verify and confirm enrollment. Please contact the school district to determine the schools to which this property is zoned.







 Just listed
 Currency converter








 Share
Share


 Erase note
 You currently have no custom folders