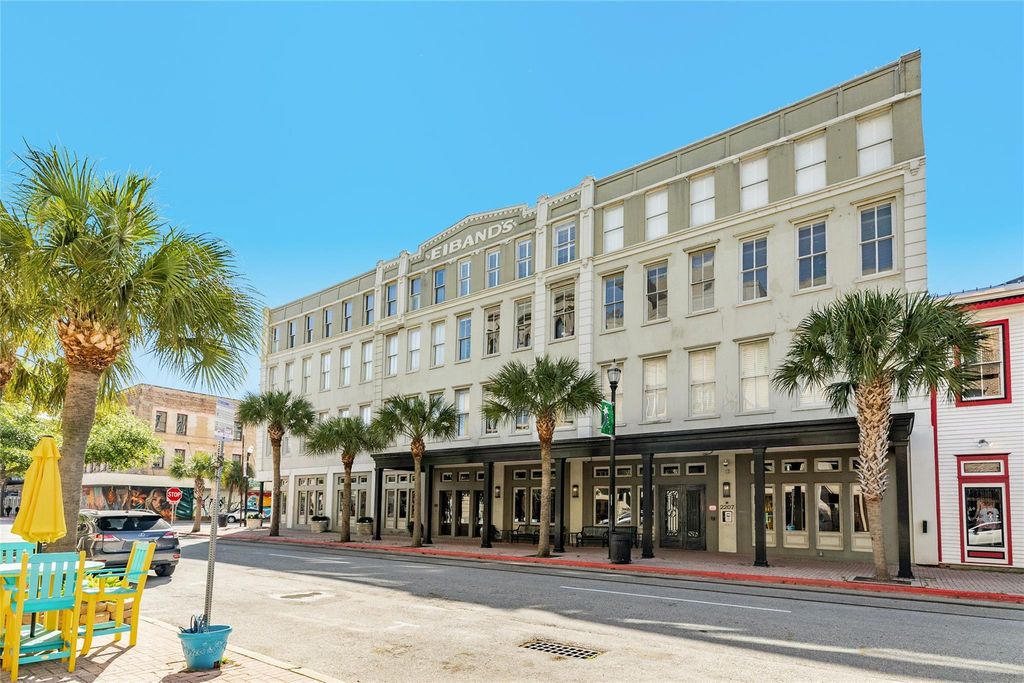
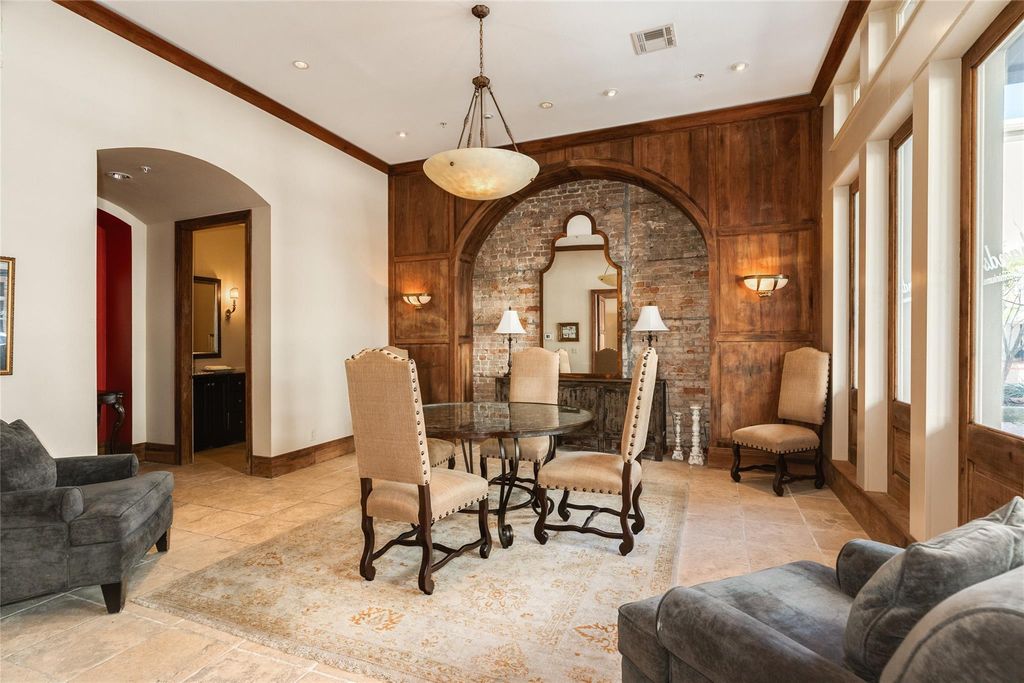
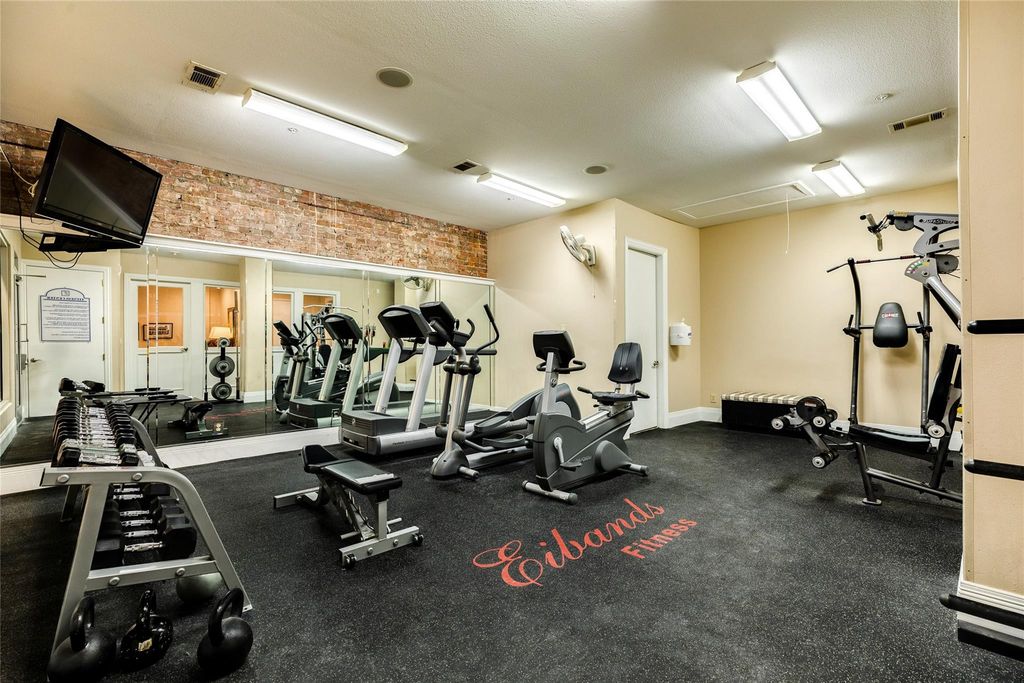
[[800]]2207 Postoffice St unit420 is listed for sale at 475,000. The Townhouse/Condo - Townhouse property has 2 bedrooms, 2 Full Bathrooms, 1562 square feet, and was built in 2006. The lot size is 1562 Square feet.[[500]]DOWNTOWN GALVESTON LIVING AT ITS BEST! Perched on the top floor of the historic Eibands Building, this beautiful condo offers a combination of character, comfort, and convenience in the heart of downtown. Ideally located just blocks from The Strand, cruise terminals, boutique shopping, art galleries, acclaimed restaurants, and the vibrant Mardi Gras parade route, this residence puts the best of Galveston right outside your door. Inside, the open-concept living area showcases the buildings distinctive historic charm with exposed brick walls, wood floors, and generous spaces for both relaxing and entertaining. Residents of the building enjoy an impressive array of amenities with secured access, elegant lobby, exercise room, assigned storage room, gated assigned parking, and heated poola rare amenity in a downtown building. Whether youre looking for a full-time residence, weekend retreat, or investment, this top-floor condo in one of Galvestons most vibrant locations is a must see!
DOWNTOWN GALVESTON LIVING AT ITS BEST! Perched on the top floor of the historic Eibands Building, this beautiful condo offers a combination of character, comfort, and convenience in the heart of downtown. Ideally located just blocks from The Strand, cruise terminals, boutique shopping, art galleries, acclaimed restaurants, and the vibrant Mardi Gras parade route, this residence puts the best of Galveston right outside your door. Inside, the open-concept living area showcases the building’s distinctive historic charm with exposed brick walls, wood floors, and generous spaces for both relaxing and entertaining. Residents of the building enjoy an impressive array of amenities with secured access, elegant lobby, exercise room, assigned storage room, gated assigned parking, and heated pool—a rare amenity in a downtown building. Whether you’re looking for a full-time residence, weekend retreat, or investment, this top-floor condo in one of Galveston's most vibrant locations is a must see!
Disclaimer: Lot configuration and dimensions are estimates, not based on personal knowledge and come from a third party (Digital Map Products); therefore, you should not rely on the estimates and perform independent confirmation as to their accuracy
School information is computer generated and may not be accurate or current. Buyer must independently verify and confirm enrollment. Please contact the school district to determine the schools to which this property is zoned.







 Just listed
 Currency converter








 Share
Share


 Erase note
 You currently have no custom folders