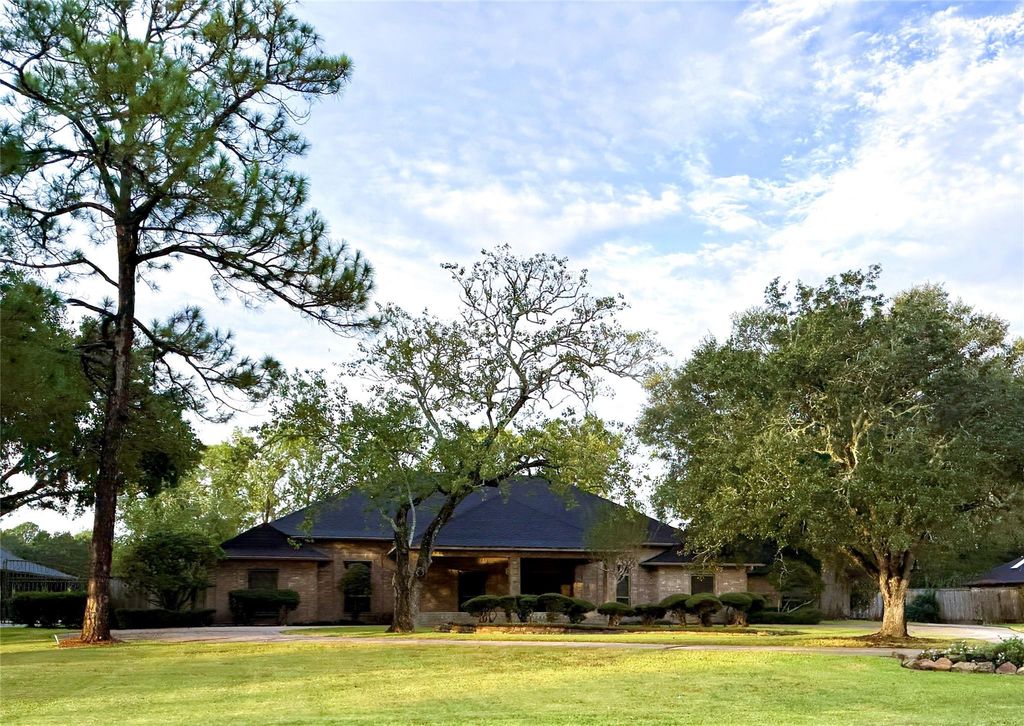
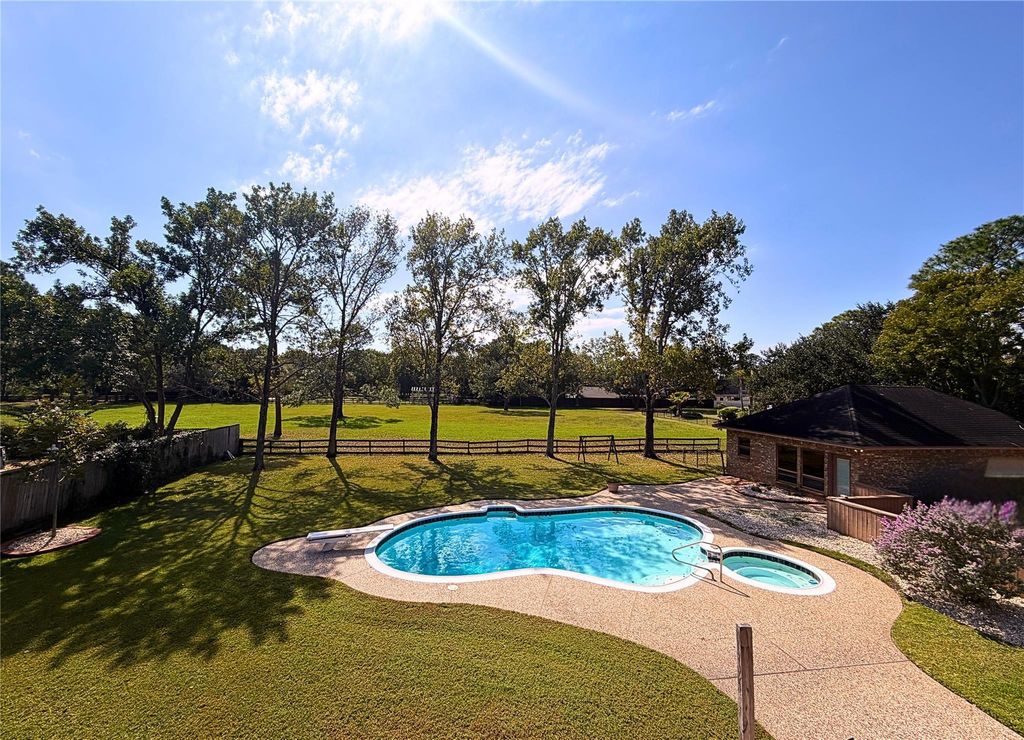
[[800]]206 Sunset Dr is listed for sale at 1,050,000. The Single-Family property has 4 to 5 bedrooms, 3 Full Bathrooms, 1 Half Bathroom, 3957 square feet, and was built in 1983. The lot size is 35809 Square feet.[[500]]Rare opportunity in Friendswood offering a beautiful setting, generous living spaces, and exceptional versatility. Framed by sprawling mature oak trees and wide-open views, this distinctive property welcomes you with timeless character and a charming porte cochere. The main home features beautiful millwork, a kitchen designed for entertaining, 4 bedrooms and 2.5 baths on the main level, plus an expansive upstairs living area with a full bath, wet bar, and ample closet and storage space. Additional living spaces include a separate garage apartment and pool house, each with its own bedroom, bath, kitchen, and living area. Ideal for multigenerational living, extended stays, or private offices, these spaces offer convenience and flexibility rarely found in one property. Spread out and unwind in the spacious backyard, complete with a pool and hot tub. With room to gather, relax, and grow, this special property offers endless possibilities in an idyllic setting.
Rare opportunity in Friendswood offering a beautiful setting, generous living spaces, and exceptional versatility. Framed by sprawling mature oak trees and wide-open views, this distinctive property welcomes you with timeless character and a charming porte cochere. The main home features beautiful millwork, a kitchen designed for entertaining, 4 bedrooms and 2.5 baths on the main level, plus an expansive upstairs living area with a full bath, wet bar, and ample closet and storage space. Additional living spaces include a separate garage apartment and pool house, each with its own bedroom, bath, kitchen, and living area. Ideal for multigenerational living, extended stays, or private offices, these spaces offer convenience and flexibility rarely found in one property. Spread out and unwind in the spacious backyard, complete with a pool and hot tub. With room to gather, relax, and grow, this special property offers endless possibilities in an idyllic setting.
Additional Parking,Auto Garage Door Opener,Circle Driveway,Converted Garage,Porte-Cochere
Water Sewer
Public Sewer, Public Water
Front Door Face
East
Garage Apartment
Yes
Exterior
Back Yard, Balcony, Detached Gar Apt /Quarters, Patio/Deck, Private Driveway, Side Yard, Spa/Hot Tub
Extra details you may need to know
Dwelling Type
Free Standing
HOA Mandatory
Yes
List Type
Exclusive Right to Sell/Lease
Estimated Active Date
11/07/26
Financial information
Financing Considered
Cash Sale, Conventional, VA
Other Fees
Yes / ~150 / Approximate Transfer Fee
Ownership
Full Ownership
Maintenance Fee
Mandatory / $50 / Annually
Taxes w/o Exemp
$19,256/2026
Tax Rate
1.9854
Interior
Fireplace
1
Floors
Carpet, Tile
Bathroom Description
Full Secondary Bathroom Down, Half Bath, Primary Bath: Double Sinks, Primary Bath: Separate Shower, Secondary Bath(s): Double Sinks, Secondary Bath(s): Tub/Shower Combo, Vanity Area
Bedroom Description
All Bedrooms Down,En-Suite Bath,Primary Bed - 1st Floor,Walk-In Closet
Kitchen Description
Island w/o Cooktop,Pantry
Room Description
Breakfast Room, Entry, Family Room, Formal Dining, Gameroom Up, Garage Apartment, Living Area - 1st Floor, Living Area - 2nd Floor, Quarters/Guest House, Utility Room in House
Cooling
Central Electric
Heating
Central Gas
Dishwasher
Yes
Oven
Double Oven
Range
Electric Cooktop
Interior
Crown Molding, Fire/Smoke Alarm, Formal Entry/Foyer, High Ceiling, Wet Bar, Window Coverings
Disclaimer: Lot configuration and dimensions are estimates, not based on personal knowledge and come from a third party (Digital Map Products); therefore, you should not rely on the estimates and perform independent confirmation as to their accuracy
School information is computer generated and may not be accurate or current. Buyer must independently verify and confirm enrollment. Please contact the school district to determine the schools to which this property is zoned.

 Just listed




 Currency converter





 Share


 Erase note
 You currently have no custom folders