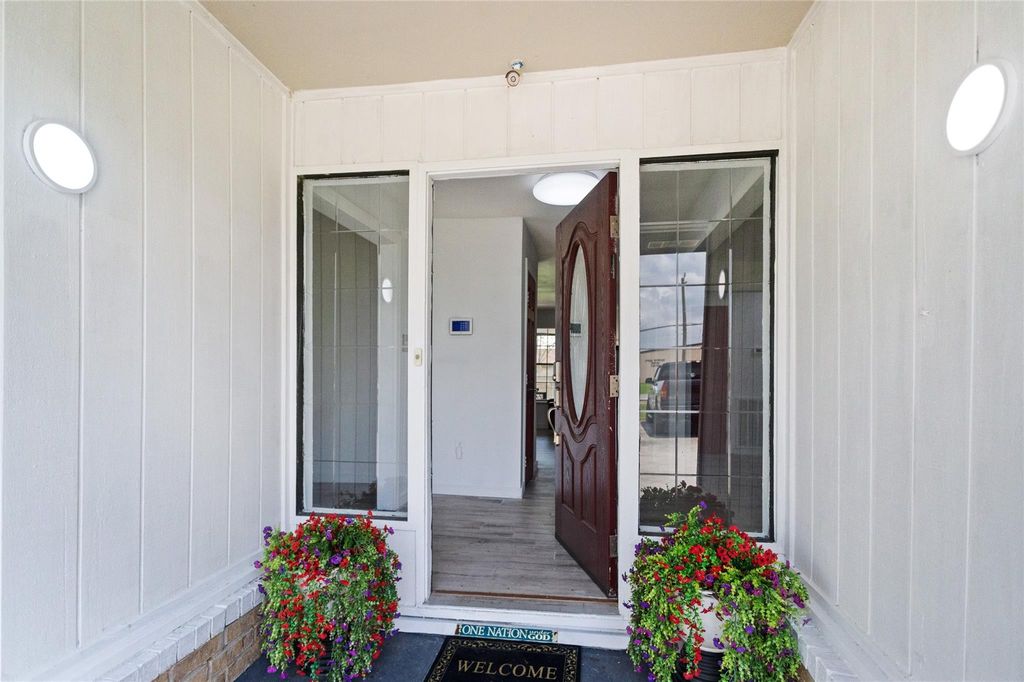
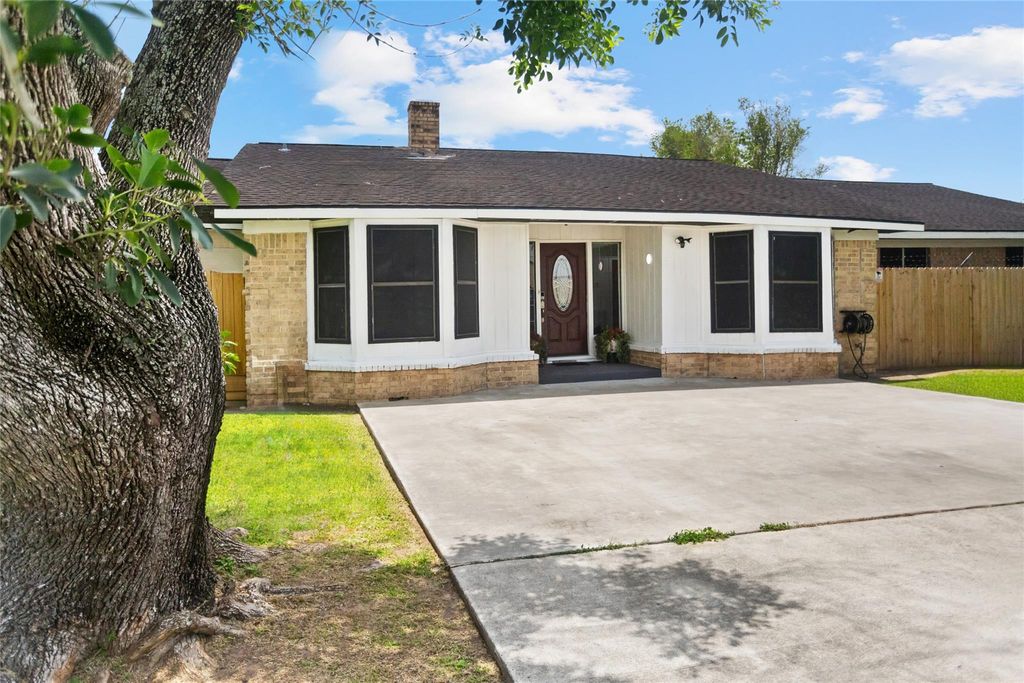
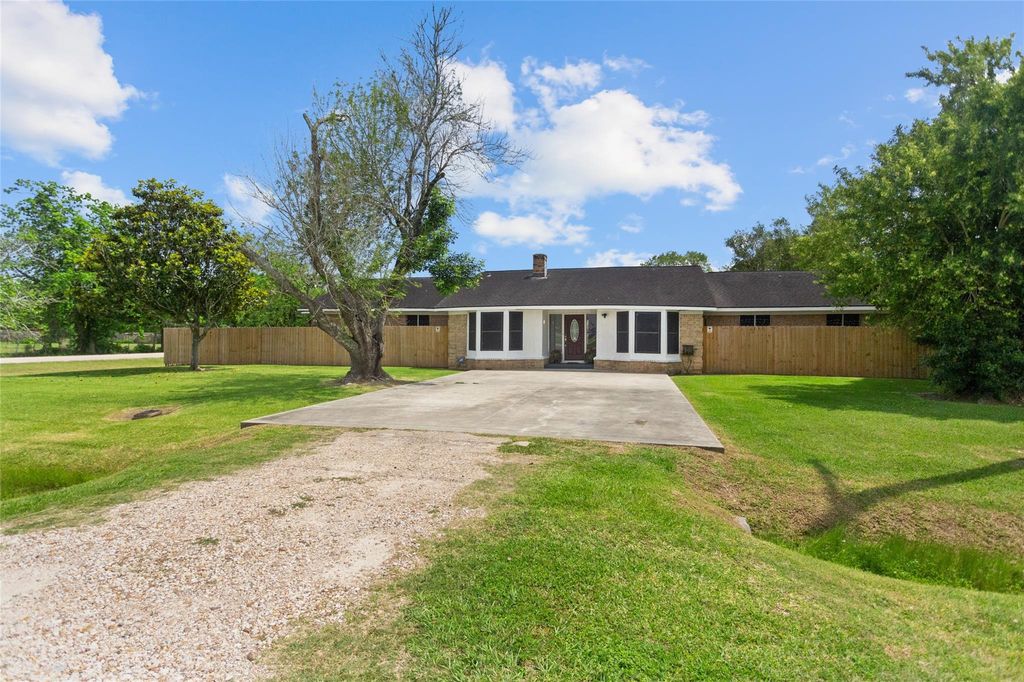
[[800]]5001 Texas Ave is listed for sale at 235,000. The Single-Family property has 4 bedrooms, 2 Full Bathrooms, 2842 square feet, and was built in 1968. The lot size is 17240 Square feet.[[500]]Sitting on an expansive 17,000+ square foot lot, this 4-bedroom, 2-bathroom home provides endless possibilities with room to grow, and truly make it your own! Whether you envision outdoor entertaining or a garden oasis, the property continues to impress! Youll enjoy a private, double-wide driveway, attached garage, and a fully fenced backyard, ideal for pets, play, or entertaining. Boasting over 2,800 square feet of living space, discover generous living areas, a cozy fireplace, flexible layout, and numerous updates already in place. New carpet and new flooring installed! Bare floors shown in pictures have new carpet/flooring. Best of all, theres no HOA!! Looking for space, value, and opportunity all in one? This home is ready to deliver. Schedule your showing today and imagine the possibilities!
This reflects a seller’s willingness to consider a concession/contribution toward a buyer’s expenses but is not a guarantee. Buyer and seller may negotiate a contribution, if any, in relation to the purchase contract. Any contribution from the seller may be used by the buyer at their discretion for items like closing costs, repair expenses, interest rate buy-down, etc.
Seller May Contribute to Buyer Expenses.
Explanation ↓
This reflects a seller’s willingness to consider a concession/contribution toward a buyer’s expenses but is not a guarantee. Buyer and seller may negotiate a contribution, if any, in relation to the purchase contract. Any contribution from the seller may be used by the buyer at their discretion for items like closing costs, repair expenses, interest rate buy-down, etc.
Sitting on an expansive 17,000+ square foot lot, this 4-bedroom, 2-bathroom home provides endless possibilities with room to grow, and truly make it your own! Whether you envision outdoor entertaining or a garden oasis, the property continues to impress! You’ll enjoy a private, double-wide driveway, attached garage, and a fully fenced backyard, ideal for pets, play, or entertaining. Boasting over 2,800 square feet of living space, discover generous living areas, a cozy fireplace, flexible layout, and numerous updates already in place. New carpet and new flooring installed! Bare floors shown in pictures have new carpet/flooring. Best of all, there’s no HOA!! Looking for space, value, and opportunity all in one? This home is ready to deliver. Schedule your showing today and imagine the possibilities!
Disclaimer: Lot configuration and dimensions are estimates, not based on personal knowledge and come from a third party (Digital Map Products); therefore, you should not rely on the estimates and perform independent confirmation as to their accuracy
School information is computer generated and may not be accurate or current. Buyer must independently verify and confirm enrollment. Please contact the school district to determine the schools to which this property is zoned.







 Just listed
 Currency converter








 Share
Share


 Erase note
 You currently have no custom folders