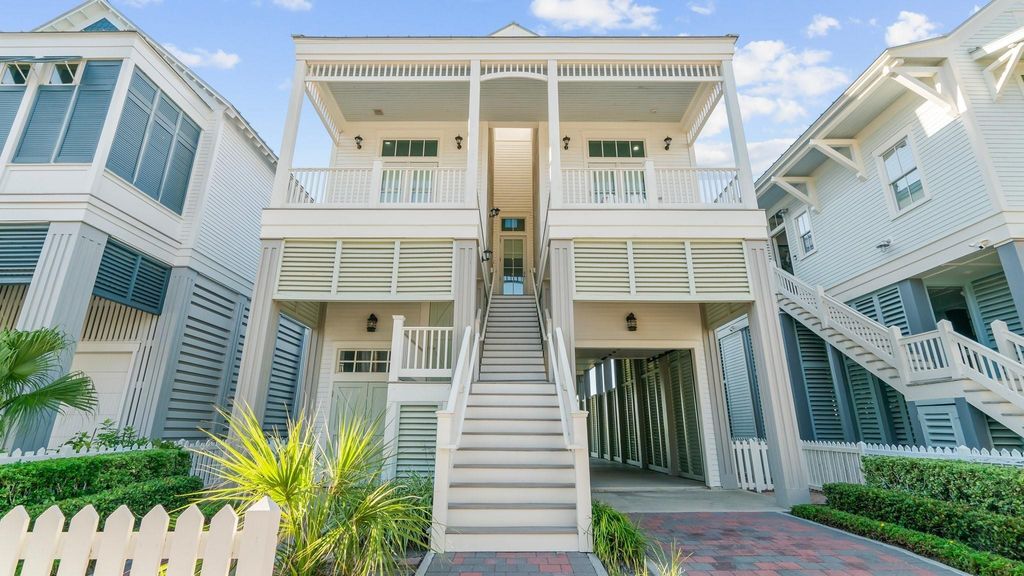
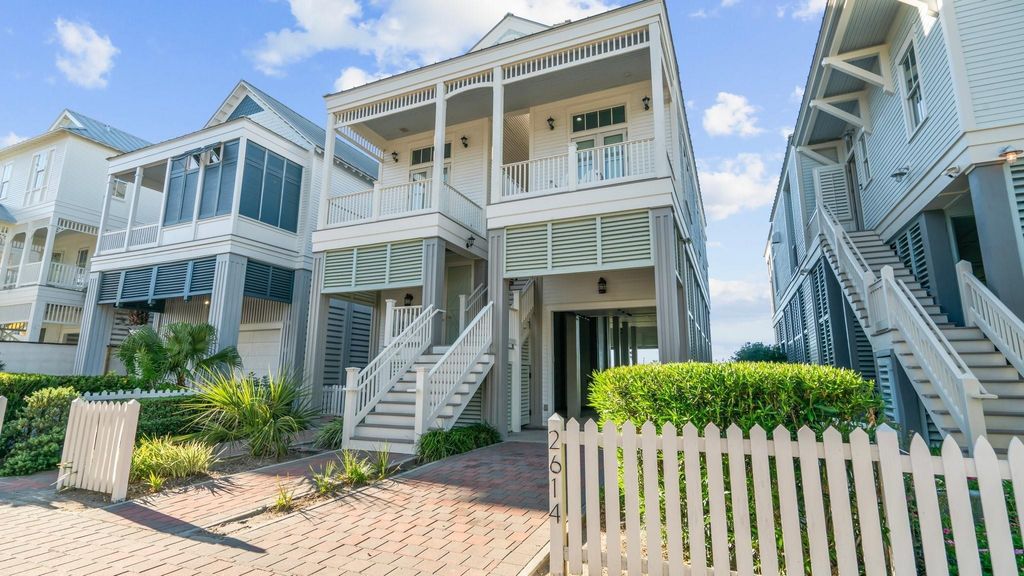
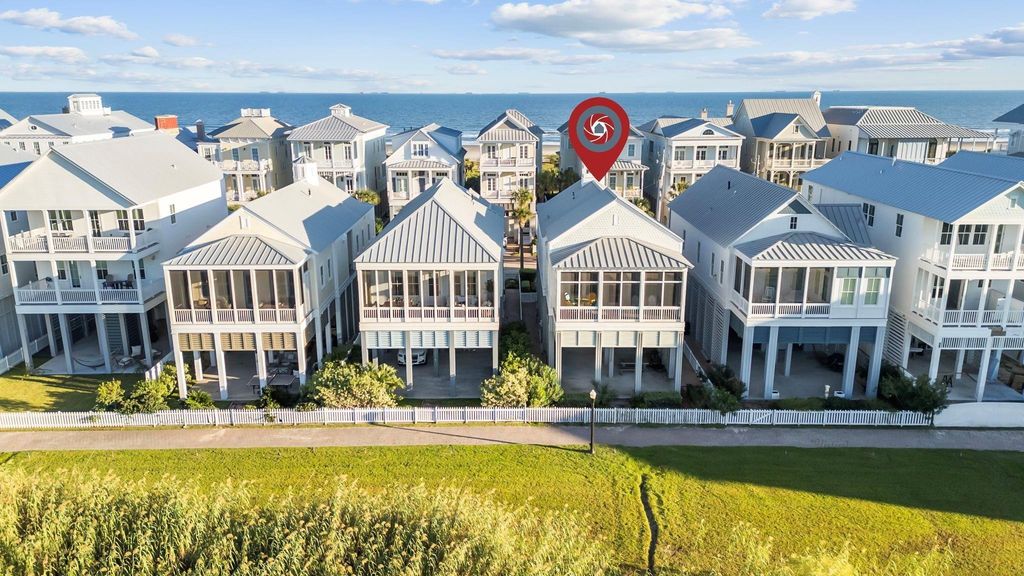
[[800]]2614 E Seaside Dr is listed for sale at 995,000. The Single-Family property has 4 bedrooms, 3 Full Bathrooms, 1737 square feet, and was built in 2013. The lot size is 4320 Square feet.[[500]]Morning coffee on a screened porch overlooking the preserve, a short walk over the dune to East Beach, and an elevator to carry the beach chairs home. This 2013 Beachtown home keeps life easy on one level, with high ceilings, walnut floors, shiplap walls, and a gas fireplace framed by built-ins. The kitchen is made for gathering: a large island with bar seating, Viking appliances, and a gas range, all open to the dining and living areas. The primary suite opens to its own porch and has a marble bath with a soaking tub and glass shower. Three more bedrooms, including a bunk room, give family and friends room to settle in. After the beach, rinse off in the outdoor shower and relax in the fenced yard. Metal roof, cement board siding, tankless water heater, two-car tandem garage, and a golf cart driveway. Offered furnished.
Morning coffee on a screened porch overlooking the preserve, a short walk over the dune to East Beach, and an elevator to carry the beach chairs home. This 2013 Beachtown home keeps life easy on one level, with high ceilings, walnut floors, shiplap walls, and a gas fireplace framed by built-ins. The kitchen is made for gathering: a large island with bar seating, Viking appliances, and a gas range, all open to the dining and living areas. The primary suite opens to its own porch and has a marble bath with a soaking tub and glass shower. Three more bedrooms, including a bunk room, give family and friends room to settle in. After the beach, rinse off in the outdoor shower and relax in the fenced yard. Metal roof, cement board siding, tankless water heater, two-car tandem garage, and a golf cart driveway. Offered furnished.
Disclaimer: Lot configuration and dimensions are estimates, not based on personal knowledge and come from a third party (Digital Map Products); therefore, you should not rely on the estimates and perform independent confirmation as to their accuracy
School information is computer generated and may not be accurate or current. Buyer must independently verify and confirm enrollment. Please contact the school district to determine the schools to which this property is zoned.







 Just listed
 Currency converter








 Share
Share


 Erase note
 You currently have no custom folders