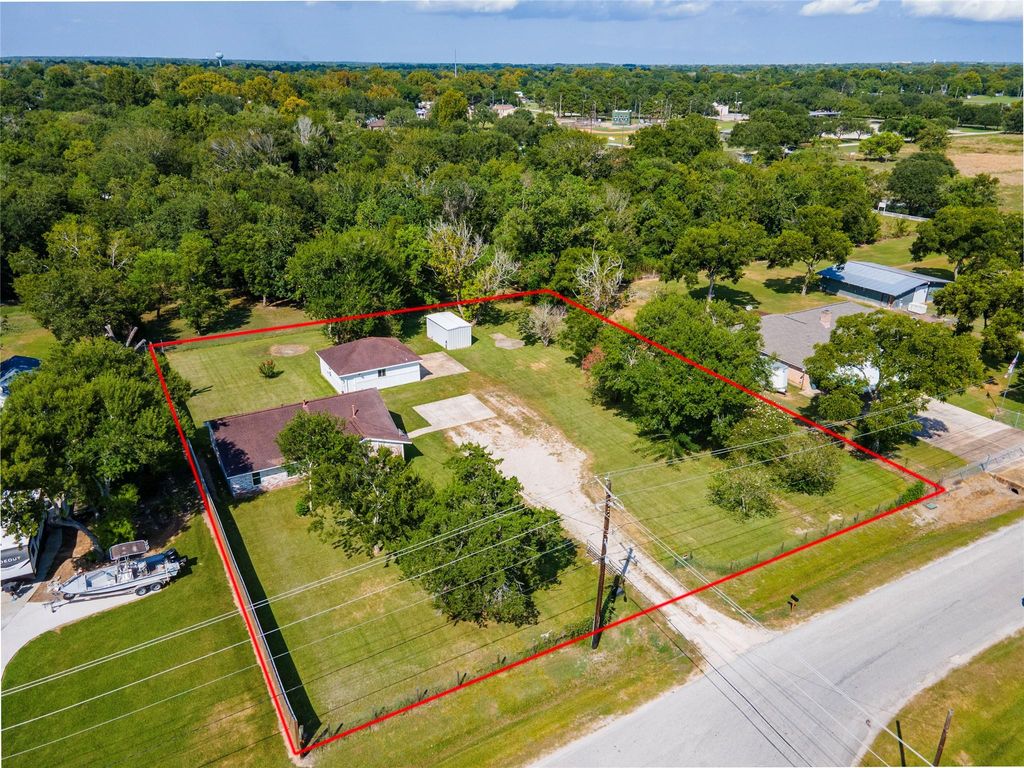
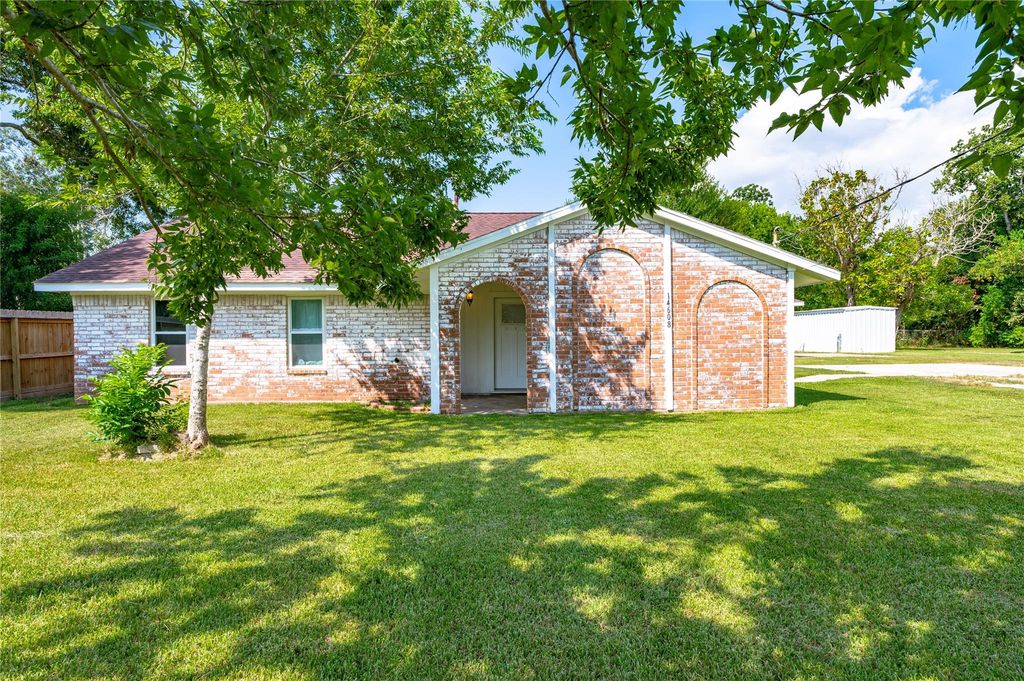
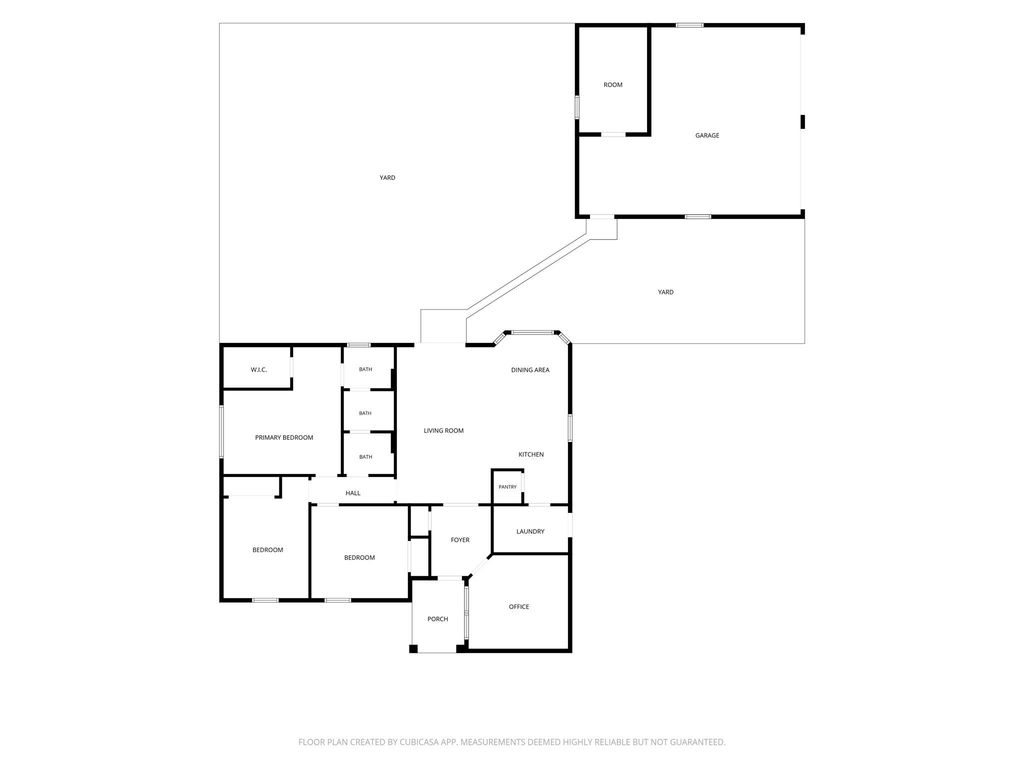
[[800]]14608 Ash Rd is listed for sale at 315,000. The Single-Family property has 3 bedrooms, 1 Full Bathroom, 1 Half Bathroom, 1548 square feet, and was built in 1983. The lot size is 34848 Square feet.[[500]]Welcome to 14608 Ash Rd in Santa Fe! Situated on approximately 0.8 acres, this charming 3-bedroom, 1.5-bath home offers comfortable living space with plenty of room to enjoy both indoors and out. The inviting floor plan features a spacious living area wood look tile flooring throughout home, a functional galley style kitchen with granite countertops, an eat at island and breakfast area. Large primary bedroom with walk in closet. Outside the expansive cleared lot provides plenty of space for entertaining, gardening, recreation, pets, or future outdoor improvements. A detached two-car garage with workshop area offers excellent additional storage and workspace for hobbies, projects, or equipment. Conveniently located in Santa Fe ISD, this is an excellent opportunity to own a home with room to grow and make it your own.
Welcome to 14608 Ash Rd in Santa Fe! Situated on approximately 0.8 acres, this charming 3-bedroom, 1.5-bath home offers comfortable living space with plenty of room to enjoy both indoors and out. The inviting floor plan features a spacious living area wood look tile flooring throughout home, a functional galley style kitchen with granite countertops, an eat at island and breakfast area. Large primary bedroom with walk in closet. Outside the expansive cleared lot provides plenty of space for entertaining, gardening, recreation, pets, or future outdoor improvements. A detached two-car garage with workshop area offers excellent additional storage and workspace for hobbies, projects, or equipment. Conveniently located in Santa Fe ISD, this is an excellent opportunity to own a home with room to grow and make it your own.
Disclaimer: Lot configuration and dimensions are estimates, not based on personal knowledge and come from a third party (Digital Map Products); therefore, you should not rely on the estimates and perform independent confirmation as to their accuracy
School information is computer generated and may not be accurate or current. Buyer must independently verify and confirm enrollment. Please contact the school district to determine the schools to which this property is zoned.







 Currency converter








 Share
Share


 Erase note
 You currently have no custom folders