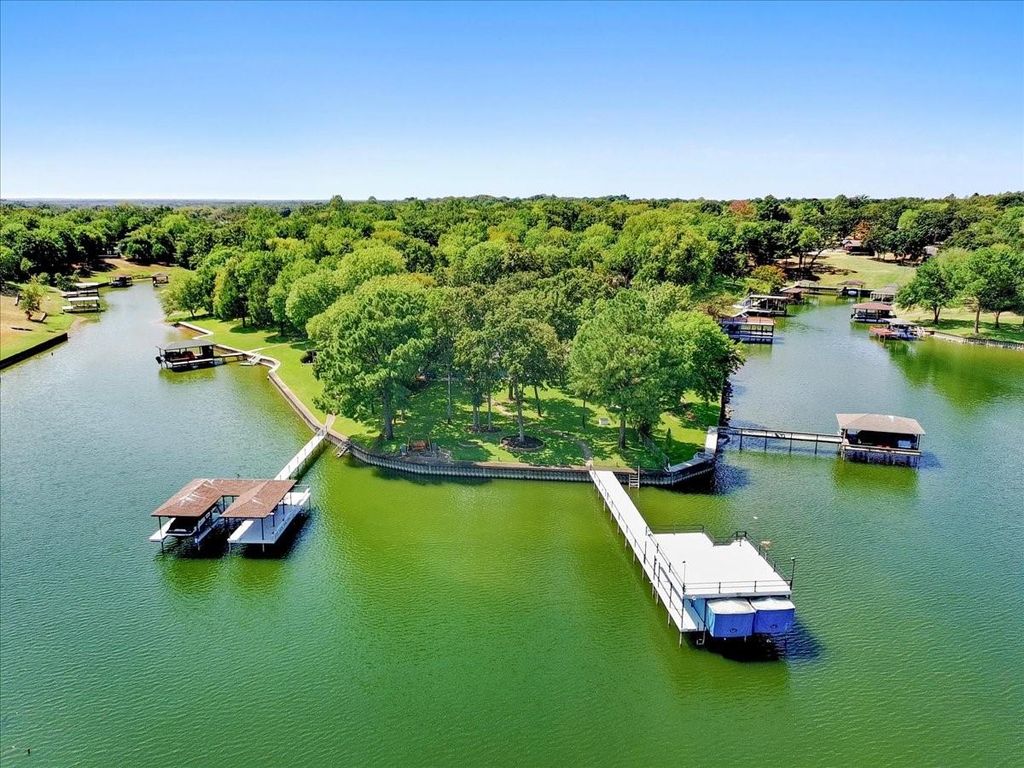
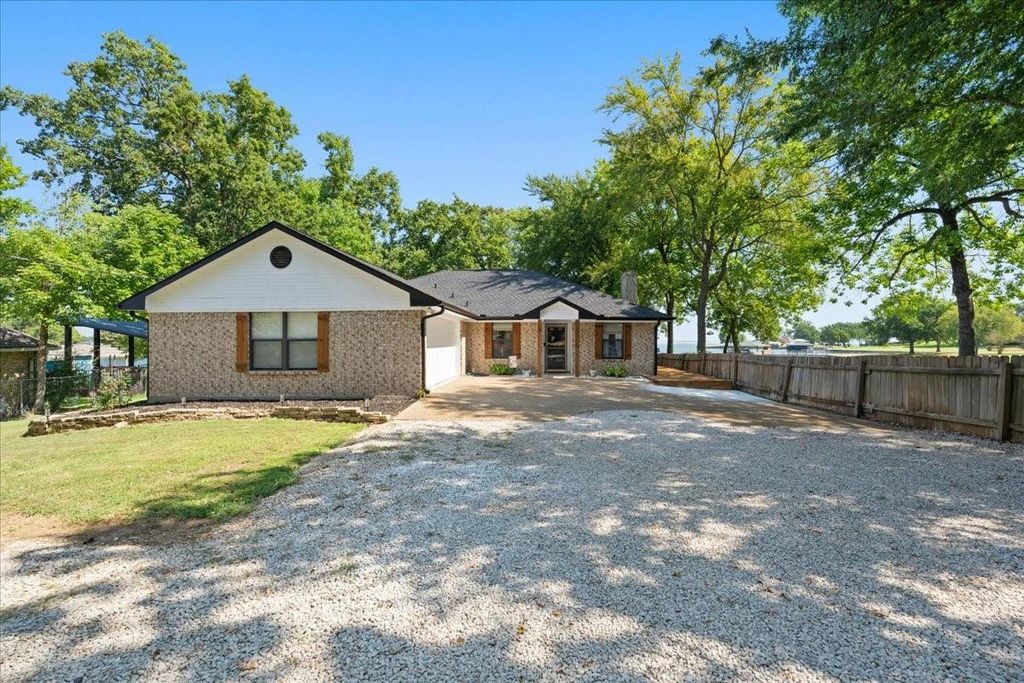
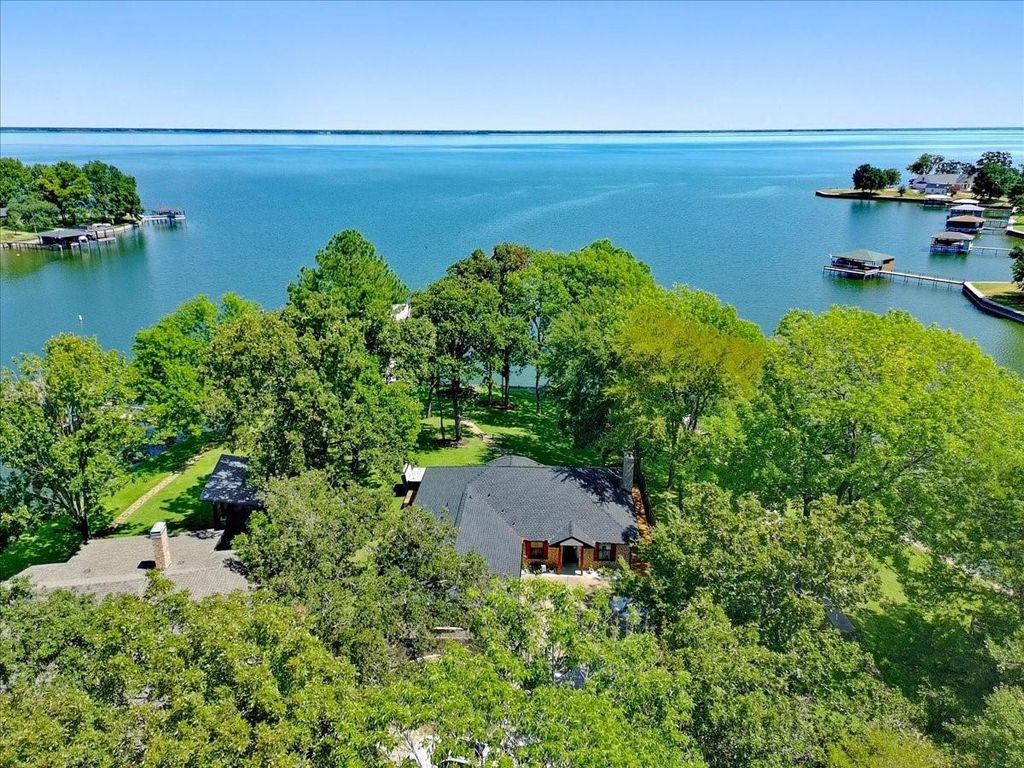
[[800]]122 Knights Cir is listed for sale at 620,000. The Residential - Single Family property has 3 bedrooms, 2 Full Bathrooms, 1584 square feet, and was built in 1999. The lot size is 39160.4 Square feet.[[500]]Tucked away on a gorgeous wooded point along the shores of Richland Chambers Lake, this gated retreat at 122 Knights Circle offers an incredible opportunity to own a piece of the paradise just over an hour from Dallas. The home features an inviting open floorplan that seamlessly connects the living spaces, anchored by a bright kitchen complete with a classic subway tile backsplash and sleek stainless appliances. In the spacious living room, a handsome fireplace adds character, while a stunning wall of windows frames panoramic views of the water, bringing the beauty of the outdoors inside.The primary suite serves as a private escape, boasting a generous walk-in closet and an ensuite bath. Doors open directly from the suite to a lakeside patio and hot tub, providing a serene spot to soak in the views. Outside, the shaded patio off the living room is perfectly situated for grilling and entertaining at night or sipping coffee and watching the sunrise in the morning. The backyard is a lush oasis, where soaring trees provide a canopy of shade over the lawn leading down to the waters edge. The truly exceptional dock featuring two boat slips equipped electric covers, offering plenty of room for your watercraft, as well as a fish cleaning station. The second level sundeck is perfect for soaking up the sun and enjoying unmatched open water views. There is a great storage shed on the property as well to store your water toys. Whether youre looking for a weekend getaway or a full-time residence, this property delivers
Tucked away on a gorgeous wooded point along the shores of Richland Chambers Lake, this gated retreat at 122 Knights Circle offers an incredible opportunity to own a piece of the paradise just over an hour from Dallas. The home features an inviting open floorplan that seamlessly connects the living spaces, anchored by a bright kitchen complete with a classic subway tile backsplash and sleek stainless appliances. In the spacious living room, a handsome fireplace adds character, while a stunning wall of windows frames panoramic views of the water, bringing the beauty of the outdoors inside.
The primary suite serves as a private escape, boasting a generous walk-in closet and an ensuite bath. Doors open directly from the suite to a lakeside patio and hot tub, providing a serene spot to soak in the views. Outside, the shaded patio off the living room is perfectly situated for grilling and entertaining at night or sipping coffee and watching the sunrise in the morning. The backyard is a lush oasis, where soaring trees provide a canopy of shade over the lawn leading down to the water’s edge. The truly exceptional dock featuring two boat slips equipped electric covers, offering plenty of room for your watercraft, as well as a fish cleaning station. The second level sundeck is perfect for soaking up the sun and enjoying unmatched open water views. There is a great storage shed on the property as well to store your water toys. Whether you’re looking for a weekend getaway or a full-time residence, this property delivers the quintessential lake lifestyle without compromise.
Dishwasher, Disposal, Electric Range, Electric Water Heater, Microwave
Interior
Cable TV Available, Decorative Lighting, Eat-in Kitchen, Flat Screen Wiring, High Speed Internet Available, Open Floorplan, Vaulted Ceiling(s), Walk-In Closet(s)
Exterior
Roof
Composition
Foundation
Slab
Private Pool
No
Exterior Type
Brick
Lot Description
Interior Lot, Landscaped, Lrg. Backyard Grass, Many Trees, Waterfront
Disclaimer: Lot configuration and dimensions are estimates, not based on personal knowledge and come from a third party (Digital Map Products); therefore, you should not rely on the estimates and perform independent confirmation as to their accuracy
School information is computer generated and may not be accurate or current. Buyer must independently verify and confirm enrollment. Please contact the school district to determine the schools to which this property is zoned.







 Just listed
 Currency converter








 Share
Share


 Erase note
 You currently have no custom folders