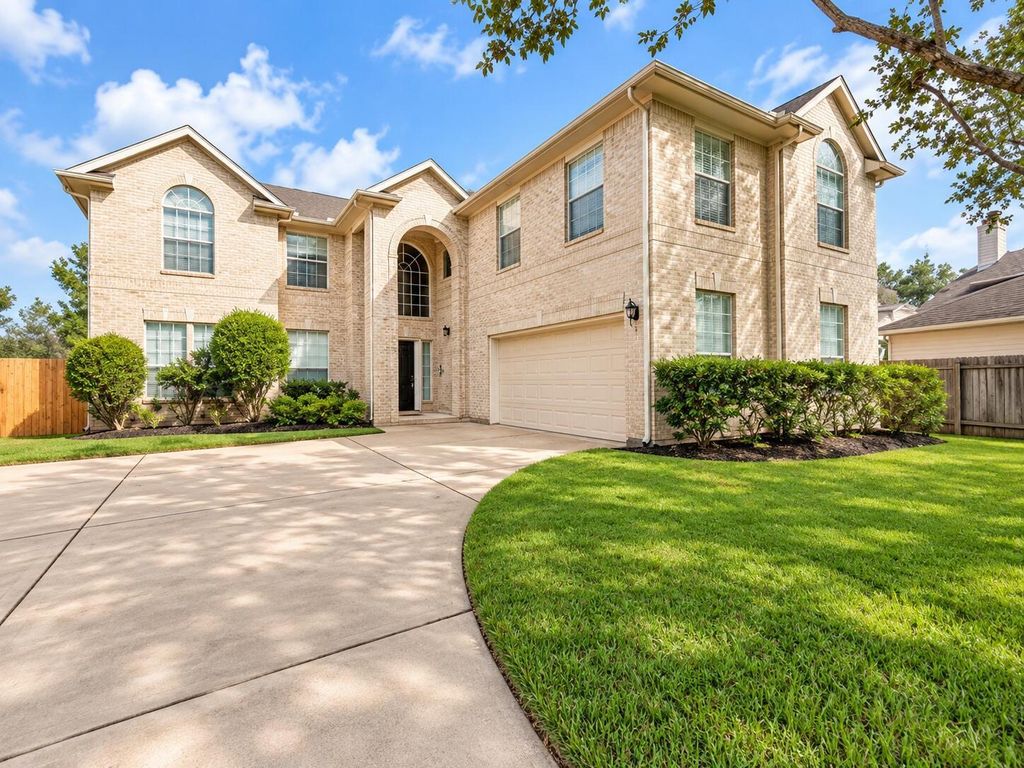
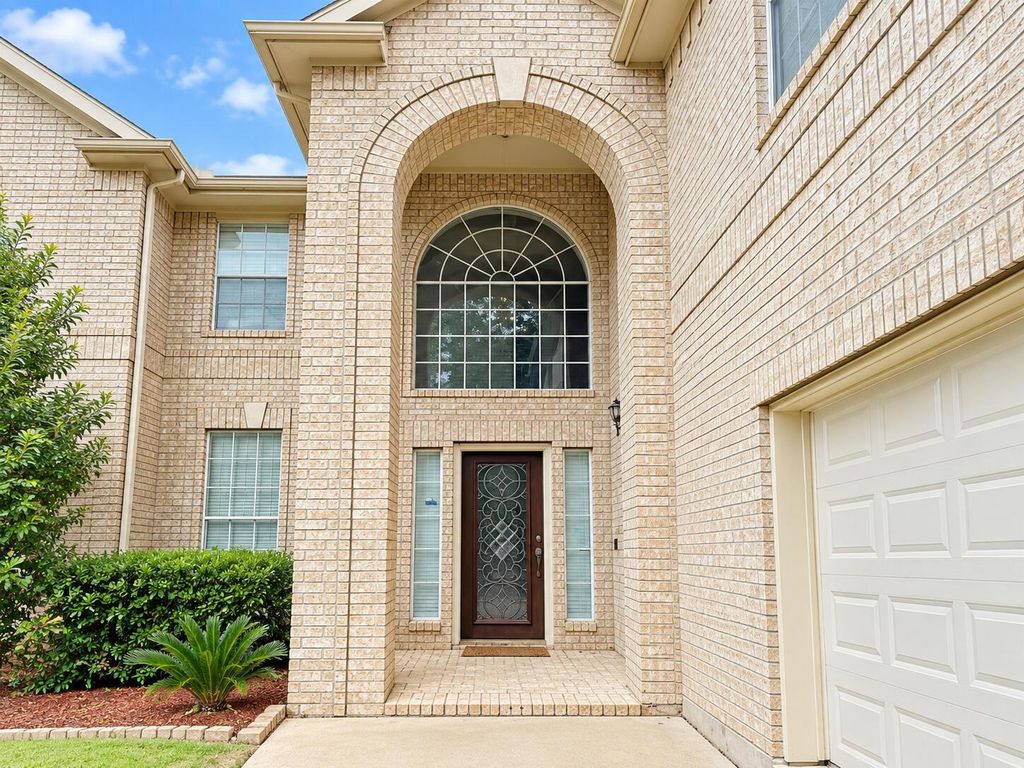
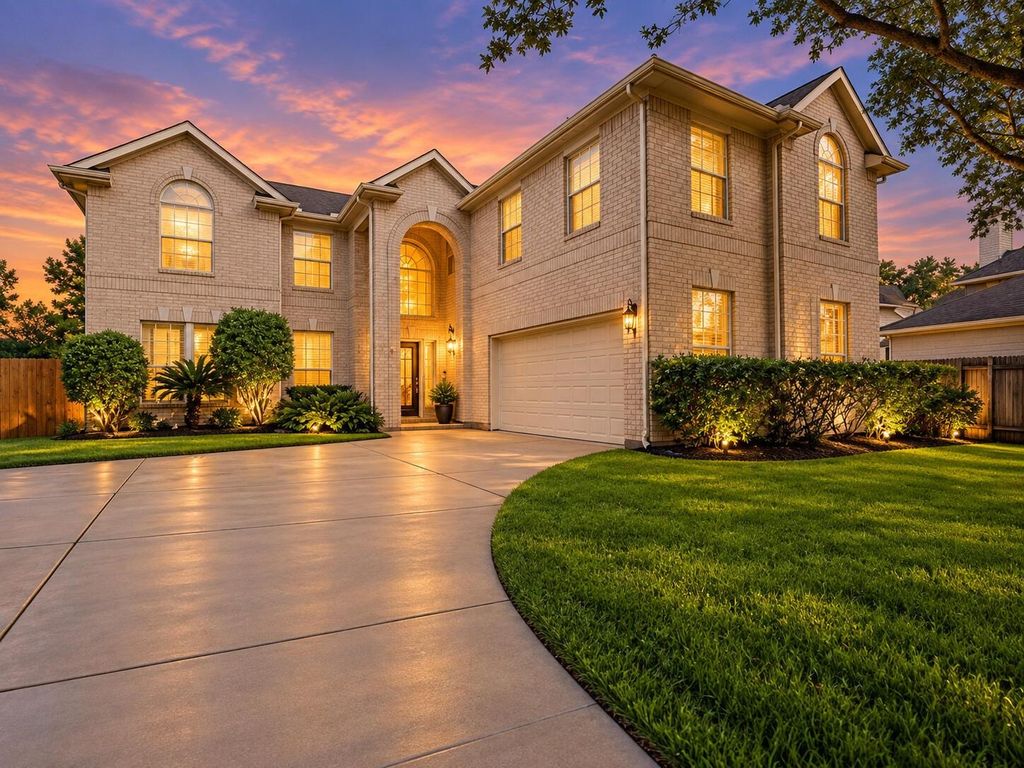
[[800]]14930 Cabin Run Ln is listed for sale at 524,900. The Single-Family property has 5 bedrooms, 3 Full Bathrooms, 1 Half Bathroom, 4406 square feet, and was built in 2001. The lot size is 12196.8 Square feet.[[500]]Spacious 5-bedroom, 3.5-bath home with approximately 4,406 sq ft on a 0.28-acre lot in Sugar Land. The flexible two-story layout features a dramatic entry, multiple living and dining areas, a first-floor bedroom, an upstairs wet bar, and an expansive covered/enclosed patio that works well for entertaining or additional living space. The kitchen includes granite countertops, an island cooktop, abundant cabinetry, and stainless appliances. The oversized primary suite includes a spacious bath with dual vanities, soaking tub, separate shower, and large walk-in closet. Additional highlights include a roof replaced in September 2025 with a transferable warranty, new carpet, attached 2-car garage, mature landscaping, and a generous fenced backyard with a brick privacy wall. Refrigerator, washer, dryer, cooktop, countertop microwave, and installed thermostat convey. Select photos have been virtually staged to illustrate potential furniture placement. Some photos have been virtually rendered.
Spacious 5-bedroom, 3.5-bath home with approximately 4,406 sq ft on a 0.28-acre lot in Sugar Land. The flexible two-story layout features a dramatic entry, multiple living and dining areas, a first-floor bedroom, an upstairs wet bar, and an expansive covered/enclosed patio that works well for entertaining or additional living space. The kitchen includes granite countertops, an island cooktop, abundant cabinetry, and stainless appliances. The oversized primary suite includes a spacious bath with dual vanities, soaking tub, separate shower, and large walk-in closet. Additional highlights include a roof replaced in September 2025 with a transferable warranty, new carpet, attached 2-car garage, mature landscaping, and a generous fenced backyard with a brick privacy wall. Refrigerator, washer, dryer, cooktop, countertop microwave, and installed thermostat convey. Select photos have been virtually staged to illustrate potential furniture placement. Some photos have been virtually rendered.
Disclaimer: Lot configuration and dimensions are estimates, not based on personal knowledge and come from a third party (Digital Map Products); therefore, you should not rely on the estimates and perform independent confirmation as to their accuracy
School information is computer generated and may not be accurate or current. Buyer must independently verify and confirm enrollment. Please contact the school district to determine the schools to which this property is zoned.







 Just listed
 Currency converter








 Share
Share


 Erase note
 You currently have no custom folders