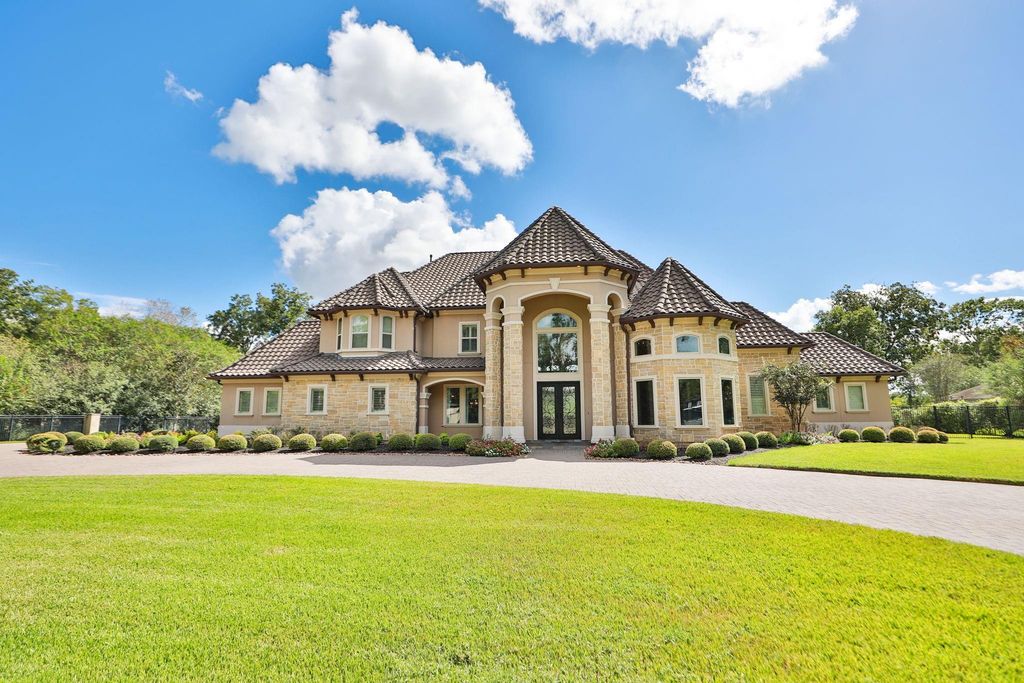
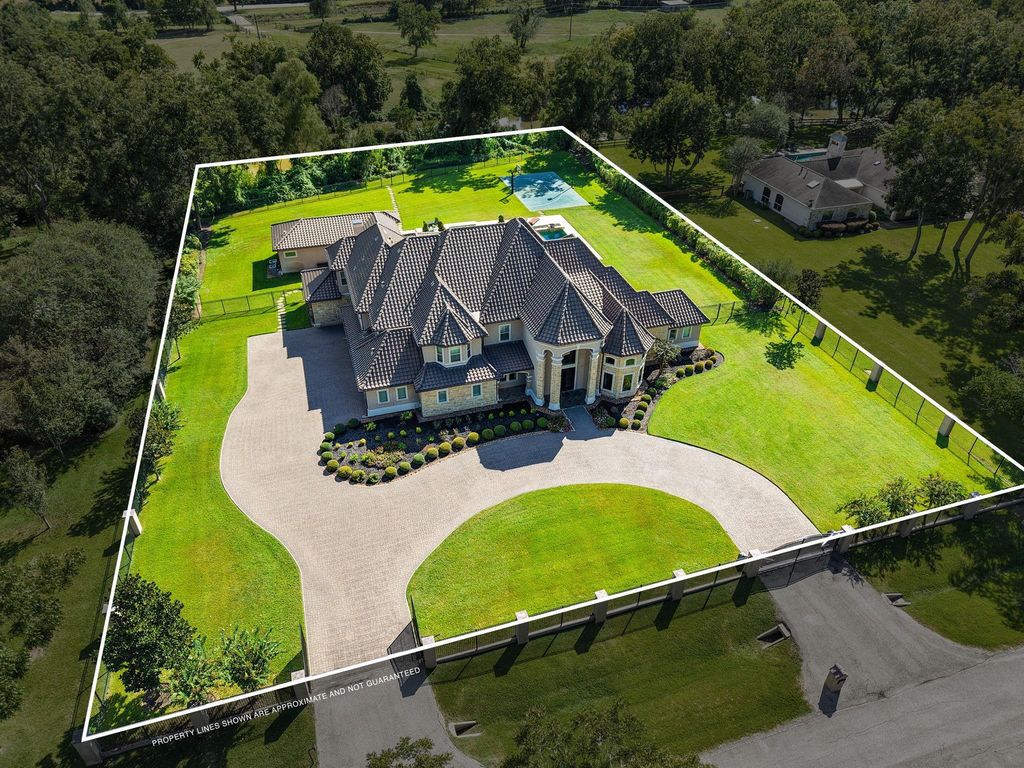
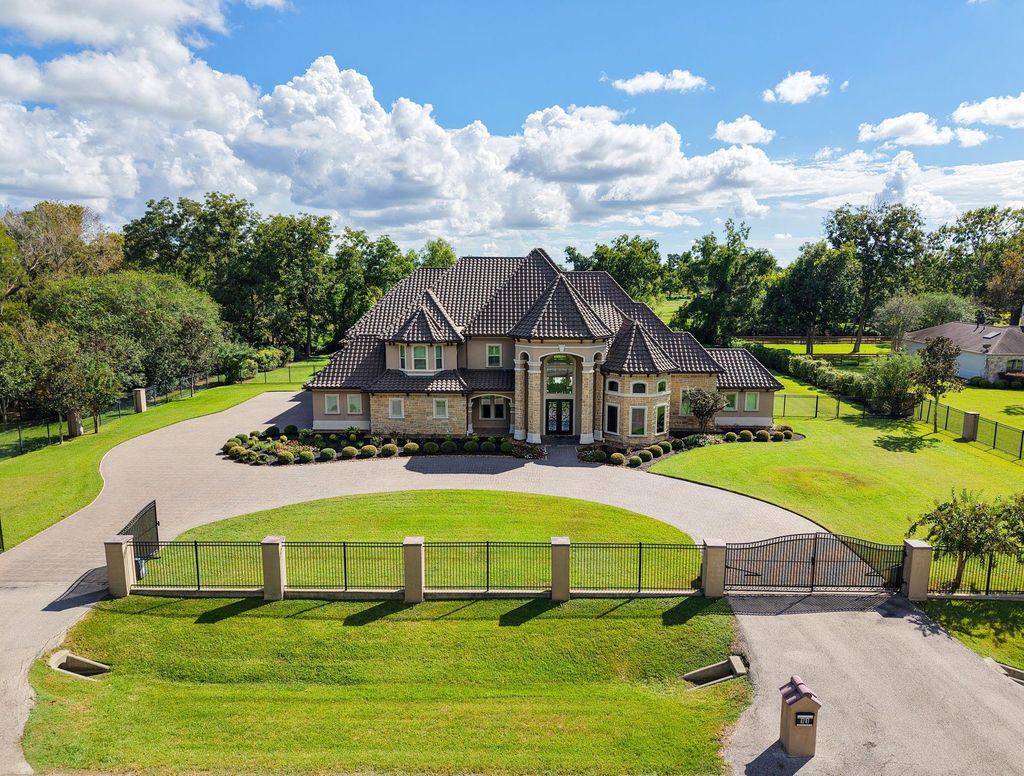
[[800]]11 Westpoint Dr is listed for sale at 2,495,000. The Single-Family property has 5 to 6 bedrooms, 6 Full Bathrooms, 1 Half Bathroom, 7704 square feet, and was built in 2014. The lot size is 89254 Square feet.[[500]]Nestled on a sprawling gated 2-acre lot, this Mediterranean-inspired estate blends luxury, comfort, and resort-style living. Step inside to find 5 bedrooms, 6.5 baths, travertine and hardwood floors, high ceilings, custom draperies, shutters, wrought iron staircase. Chefs kitchen features granite countertops, spacious island, and commercial grade appliances. The primary suite boasts high ceilings, a spa-like bathroom with dual closets. A second upstairs bedroom offers the versatility of a second master suite, complete with a sitting room, and large bathroom with soaking tub. A first-floor media and study add even more functionality. The outdoor living is just as impressive, with a sparkling pool, sport court, covered patios, and an outdoor kitchen. The separate man cave which can be used a 6th bedroom/guest quarters includes a full bathroom, bar, microwave, and sink, making it ideal for gatherings. This estate offers the perfect combination of elegance and entertainment.
Nestled on a sprawling gated 2-acre lot, this Mediterranean-inspired estate blends luxury, comfort, and resort-style living. Step inside to find 5 bedrooms, 6.5 baths, travertine and hardwood floors, high ceilings, custom draperies, shutters, wrought iron staircase. Chef’s kitchen features granite countertops, spacious island, and commercial grade appliances. The primary suite boasts high ceilings, a spa-like bathroom with dual closets. A second upstairs bedroom offers the versatility of a second master suite, complete with a sitting room, and large bathroom with soaking tub. A first-floor media and study add even more functionality. The outdoor living is just as impressive, with a sparkling pool, sport court, covered patios, and an outdoor kitchen. The separate man cave which can be used a 6th bedroom/guest quarters includes a full bathroom, bar, microwave, and sink, making it ideal for gatherings. This estate offers the perfect combination of elegance and entertainment.
1 Bedroom Down - Not Primary BR,3 Bedrooms Up,En-Suite Bath,Primary Bed - 1st Floor,Walk-In Closet
Kitchen Description
Kitchen open to Family Room,Pantry,Under Cabinet Lighting,Walk-in Pantry
Room Description
Breakfast Room, Family Room, Formal Dining, Formal Living, Guest Suite, Home Office/Study, Living Area - 1st Floor, Media, Quarters/Guest House, Utility Room in House
Cooling
Central Electric, Zoned
Heating
Central Gas
Connections
Electric Dryer Connections, Gas Dryer Connections, Washer Connections
Compactor
No
Dishwasher
Yes
Disposal
Yes
Ice Maker
No
Microwave
Yes
Oven
Double Oven, Gas Oven
Range
Gas Range
Energy Feature
Attic Vents, Ceiling Fans, Digital Program Thermostat, Energy Star/CFL/LED Lights
Interior
2 Staircases, Alarm System - Owned, Crown Molding, Dryer Included, Fire/Smoke Alarm, Formal Entry/Foyer, High Ceiling, Refrigerator Included, Vaulted Ceiling, Washer Included, Water Softener - Owned, Window Coverings
Disclaimer: Lot configuration and dimensions are estimates, not based on personal knowledge and come from a third party (Digital Map Products); therefore, you should not rely on the estimates and perform independent confirmation as to their accuracy
School information is computer generated and may not be accurate or current. Buyer must independently verify and confirm enrollment. Please contact the school district to determine the schools to which this property is zoned.







 Just listed
 Currency converter








 Share
Share


 Erase note
 You currently have no custom folders