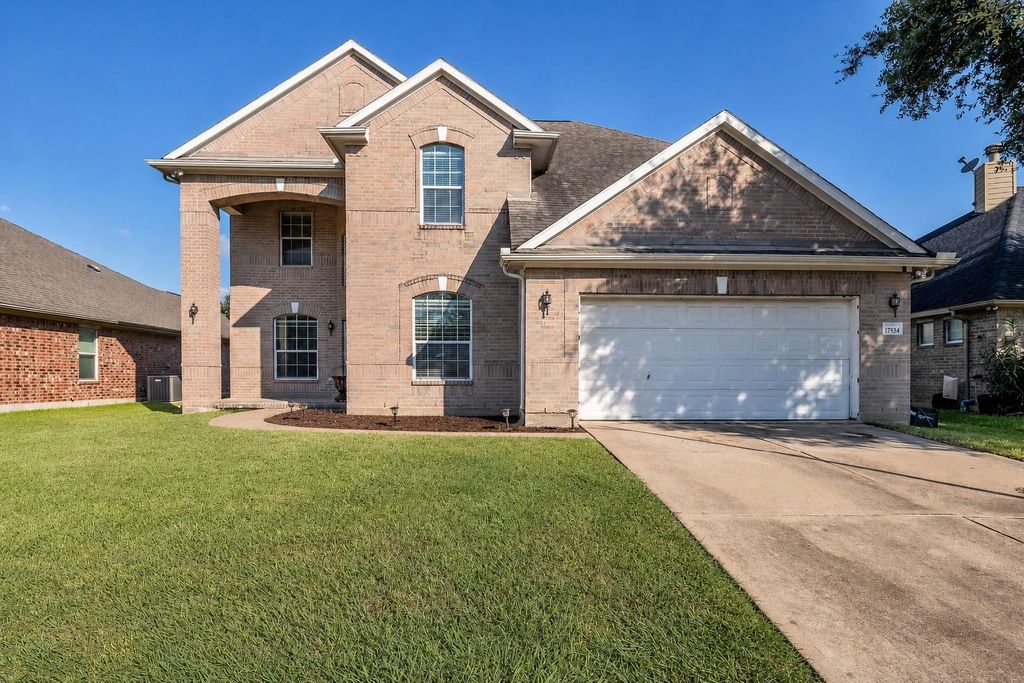
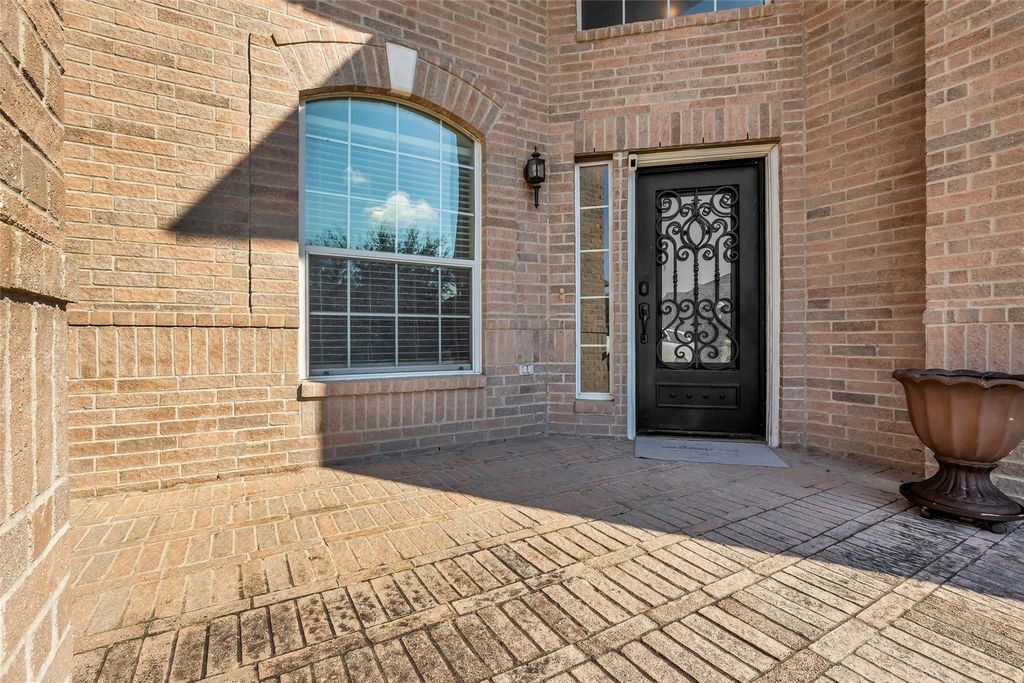
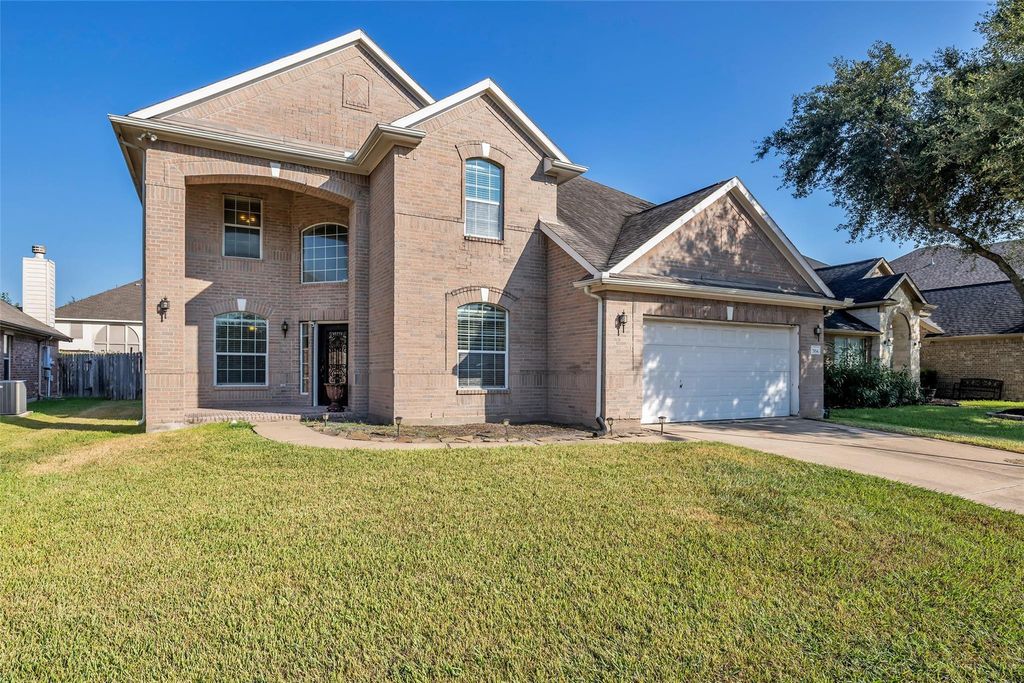
[[800]]17934 Oakridge Canyon Ln is listed for sale at 403,000. The Single-Family property has 5 bedrooms, 3 Full Bathrooms, 1 Half Bathroom, 3521 square feet, and was built in 2006. The lot size is 7200 Square feet.[[500]]This traditional two story home offers five bedrooms, three full baths, one half bath, and 3,521 square feet in the Twin Oaks Village community of Richmond, Texas 77407. Built in 2006 on a 7,200 square foot lot, the home features a kitchen with a island, gas range, gas oven, walk in pantry, and an open layout to the family room. The primary bedroom is located on the first floor with an en suite bath, double sinks, a separate shower, and a walk in closet. A dedicated home office and study sits just off the entry, along with a formal dining room and a breakfast room for everyday meals. Upstairs, a spacious game room and a separate media room provide flexible space for entertaining, movie nights, or a home theater setup, along with three additional bedrooms and a full secondary bath with double sinks. The living room includes a wood burning fireplace and high ceilings, and the home is finished throughout with a mix of carpet, tile, and wood flooring.
This traditional two story home offers five bedrooms, three full baths, one half bath, and 3,521 square feet in the Twin Oaks Village community of Richmond, Texas 77407. Built in 2006 on a 7,200 square foot lot, the home features a kitchen with a island, gas range, gas oven, walk in pantry, and an open layout to the family room. The primary bedroom is located on the first floor with an en suite bath, double sinks, a separate shower, and a walk in closet. A dedicated home office and study sits just off the entry, along with a formal dining room and a breakfast room for everyday meals. Upstairs, a spacious game room and a separate media room provide flexible space for entertaining, movie nights, or a home theater setup, along with three additional bedrooms and a full secondary bath with double sinks. The living room includes a wood burning fireplace and high ceilings, and the home is finished throughout with a mix of carpet, tile, and wood flooring.
Disclaimer: Lot configuration and dimensions are estimates, not based on personal knowledge and come from a third party (Digital Map Products); therefore, you should not rely on the estimates and perform independent confirmation as to their accuracy
School information is computer generated and may not be accurate or current. Buyer must independently verify and confirm enrollment. Please contact the school district to determine the schools to which this property is zoned.







 Just listed
 Currency converter








 Share
Share


 Erase note
 You currently have no custom folders