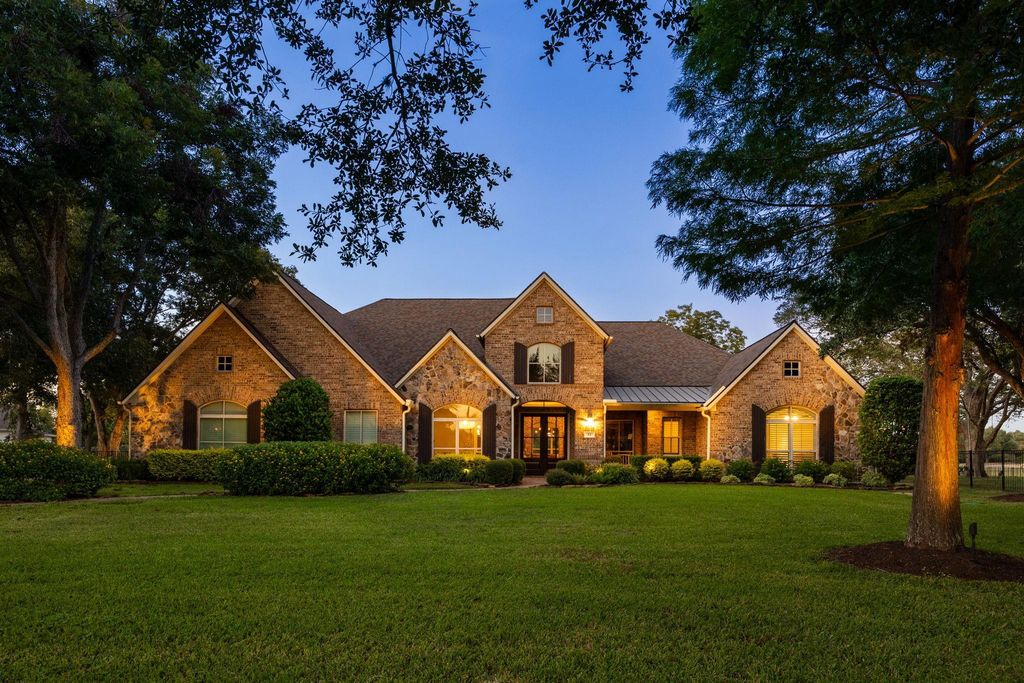
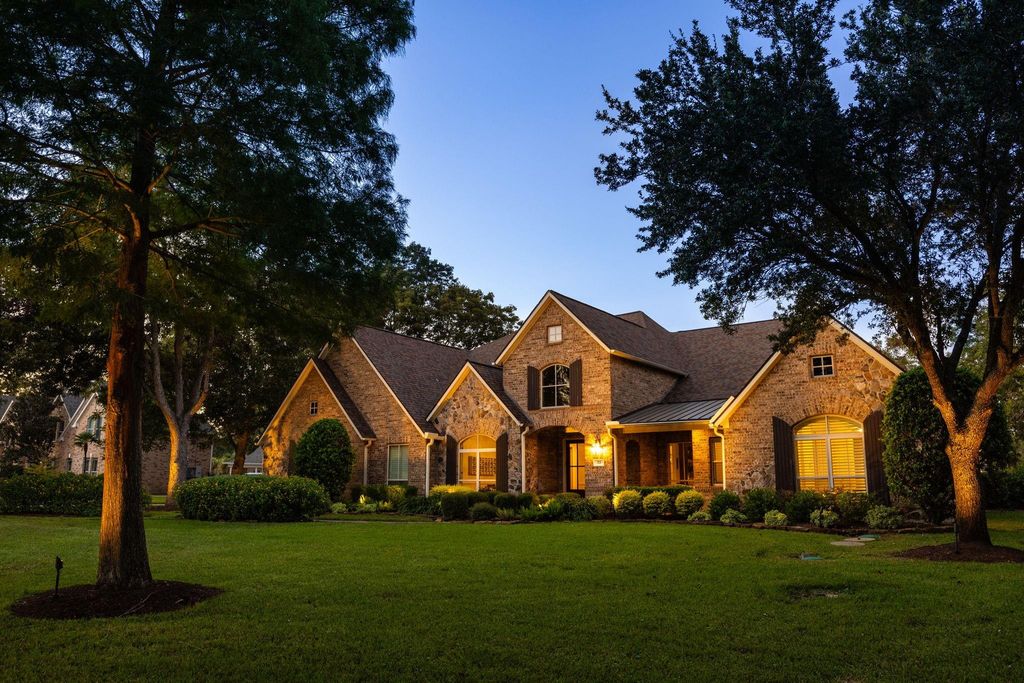
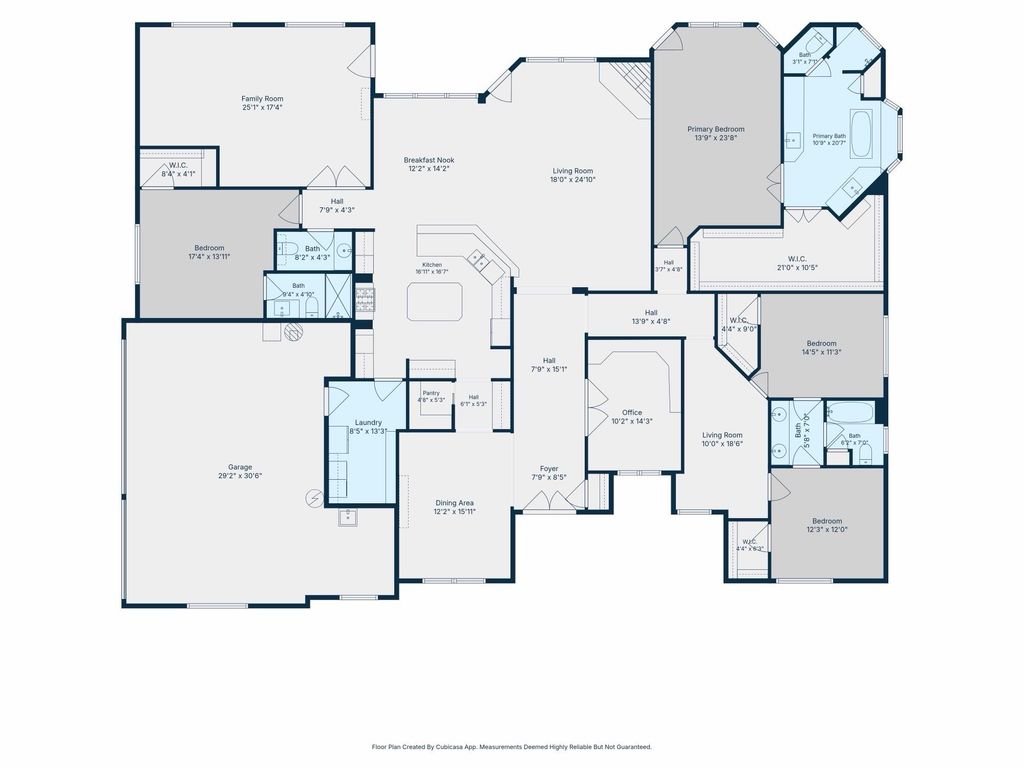
[[800]]22 Parsonage Cv is listed for sale at 1,200,000. The Single-Family property has 4 bedrooms, 3 Full Bathrooms, 1 Half Bathroom, 4090 square feet, and was built in 2007. The lot size is 44658 Square feet.[[500]]Welcome to 22 Parsonage Cove, a beautiful and rare 1 story estate situated on over 1 acre, professionally landscaped lot in prestigious Bees Creek section of Sienna. Tucked away on a cul de sac with peaceful lake views, this exceptional home offers privacy, space, and thoughtful updates throughout. Featuring a newer roof, fresh interior paint, elegantly updated bathrooms, custom built ins, handsome architectural details, and expansive windows overlooking the beautiful surroundings. The backyard is truly something special! Backyard oasis offers an infinity edge pool with waterfalls, spa, covered patio, and fire pit area. Theres plenty of room for little ones and four legged family members to run and play, while the charming treehouse is ready for whatever their imagination dreams up! All this space and serenity, yet just a short golf cart ride from Siennas incredible amenities, parks, trails, and award winning schools. A rare opportunity to enjoy acreage living in Sienna!
This reflects a seller’s willingness to consider a concession/contribution toward a buyer’s expenses but is not a guarantee. Buyer and seller may negotiate a contribution, if any, in relation to the purchase contract. Any contribution from the seller may be used by the buyer at their discretion for items like closing costs, repair expenses, interest rate buy-down, etc.
Seller May Contribute to Buyer Expenses.
Explanation ↓
This reflects a seller’s willingness to consider a concession/contribution toward a buyer’s expenses but is not a guarantee. Buyer and seller may negotiate a contribution, if any, in relation to the purchase contract. Any contribution from the seller may be used by the buyer at their discretion for items like closing costs, repair expenses, interest rate buy-down, etc.
Welcome to 22 Parsonage Cove, a beautiful and rare 1 story estate situated on over 1 acre, professionally landscaped lot in prestigious Bees Creek section of Sienna. Tucked away on a cul de sac with peaceful lake views, this exceptional home offers privacy, space, and thoughtful updates throughout. Featuring a newer roof, fresh interior paint, elegantly updated bathrooms, custom built ins, handsome architectural details, and expansive windows overlooking the beautiful surroundings. The backyard is truly something special! Backyard oasis offers an infinity edge pool with waterfalls, spa, covered patio, and fire pit area. There's plenty of room for little ones and four legged family members to run and play, while the charming treehouse is ready for whatever their imagination dreams up! All this space and serenity, yet just a short golf cart ride from Sienna's incredible amenities, parks, trails, and award winning schools. A rare opportunity to enjoy acreage living in Sienna!
Primary Bath: Double Sinks, Primary Bath: Separate Shower, Primary Bath: Soaking Tub, Secondary Bath(s): Tub/Shower Combo, Vanity Area
Bedroom Description
All Bedrooms Down,En-Suite Bath,Primary Bed - 1st Floor,Walk-In Closet
Kitchen Description
Breakfast Bar,Butler Pantry,Island w/o Cooktop,Kitchen open to Family Room,Pantry,Pots/Pans Drawers,Walk-in Pantry
Room Description
Breakfast Room, Butlers Pantry, Family Room, Formal Dining, Gameroom Down, Home Office/Study, Kitchen/Dining Combo, Living Area - 1st Floor, Utility Room in House
Cooling
Central Electric
Heating
Central Gas
Connections
Electric Dryer Connections, Gas Dryer Connections, Washer Connections
Dishwasher
Yes
Disposal
Yes
Microwave
Yes
Oven
Double Oven, Electric Oven
Range
Gas Cooktop
Energy Feature
Attic Fan, Attic Vents, Ceiling Fans, Digital Program Thermostat, Insulated Doors, Insulated/Low-E windows, Insulation - Blown Fiberglass
Disclaimer: Lot configuration and dimensions are estimates, not based on personal knowledge and come from a third party (Digital Map Products); therefore, you should not rely on the estimates and perform independent confirmation as to their accuracy
School information is computer generated and may not be accurate or current. Buyer must independently verify and confirm enrollment. Please contact the school district to determine the schools to which this property is zoned.

 Just listed






 Currency converter





 Share


 Erase note
 You currently have no custom folders