[[800]]401 Northview Dr is listed for sale at 779,900. The Residential - Single Family property has 4 bedrooms, 2 Full Bathrooms, 2306 square feet, and was built in 1968. The lot size is 10890 Square feet.[[500]]Just moments from picturesque Prairie Creek Park and its beloved waterfall trails, 401 Northview Drive is a rare offering in the heart of coveted Canyon Creek, where timeless architecture meets refined modern living. Thoughtfully reimagined by Maverick Design in 2026, this turnkey residence offers 3 bedrooms, 2 baths, and a dedicated office designed for todays lifestyle.Mature shade trees and lush landscaping create a warm welcome, while abundant natural light fills an open floor plan finished with engineered hardwood flooring and curated designer finishes throughout. The beautifully appointed kitchen features custom cabinetry, striking quartzite countertops, stainless steel appliances, a custom vent hood, and seamless flow into the spacious living and dining areas.Anchored by a charming gas-log brick fireplace, the inviting family room is designed for both everyday living and effortless entertaining. The serene primary suite offers a spa-inspired bath with a soaking tub, dual vanity, and timeless designer finishes, while the beautifully renovated secondary bath reflects the same thoughtful attention to detail.Beyond its exceptional design, this home offers the confidence of meaningful infrastructure improvements completed with fully permitted work, including PVC plumbing, complete electrical rewiring, new windows, updated HVAC ductwork and servicing, and roof repairs. The result is a home where enduring quality complements timeless design. Ask the listing agent for the complete renovation and mechanical imp
Just moments from picturesque Prairie Creek Park and its beloved waterfall trails, 401 Northview Drive is a rare offering in the heart of coveted Canyon Creek, where timeless architecture meets refined modern living. Thoughtfully reimagined by Maverick Design in 2026, this turnkey residence offers 3 bedrooms, 2 baths, and a dedicated office designed for today's lifestyle.
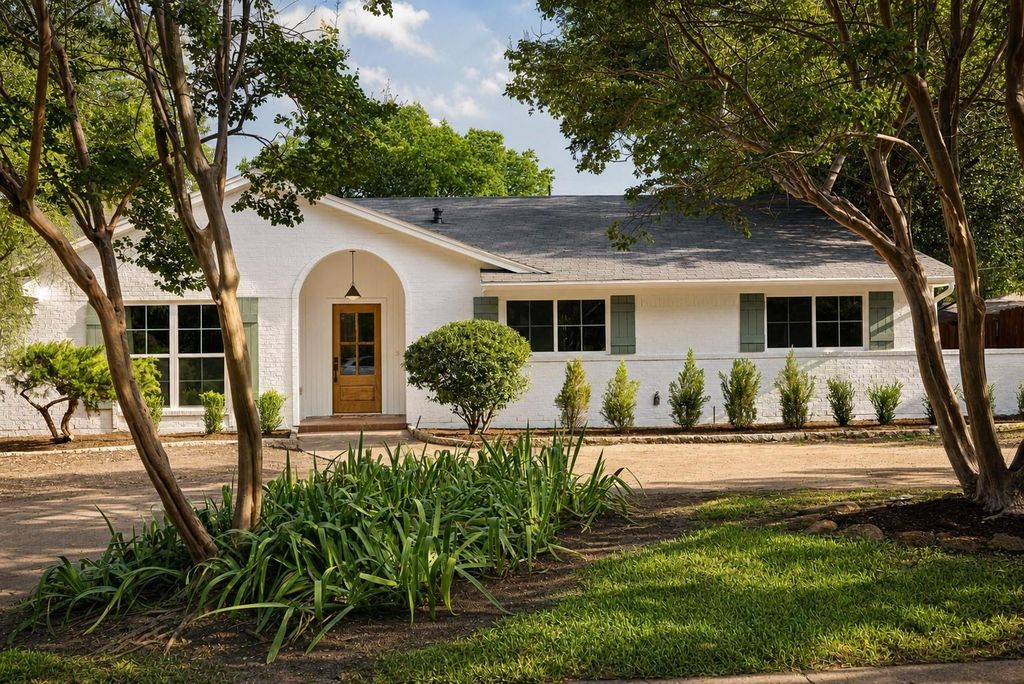
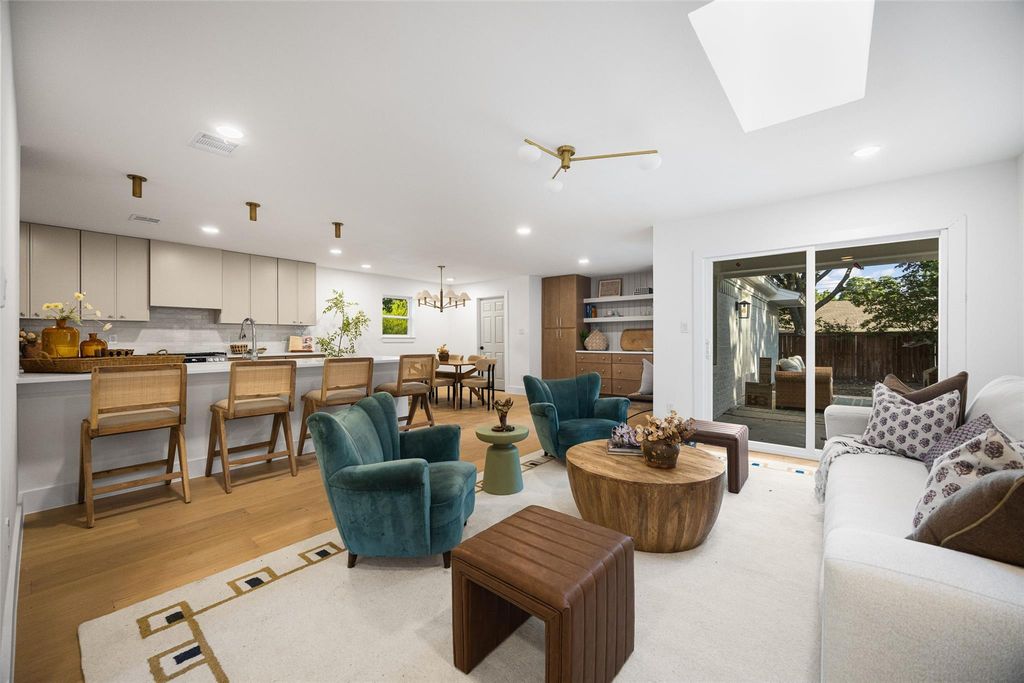
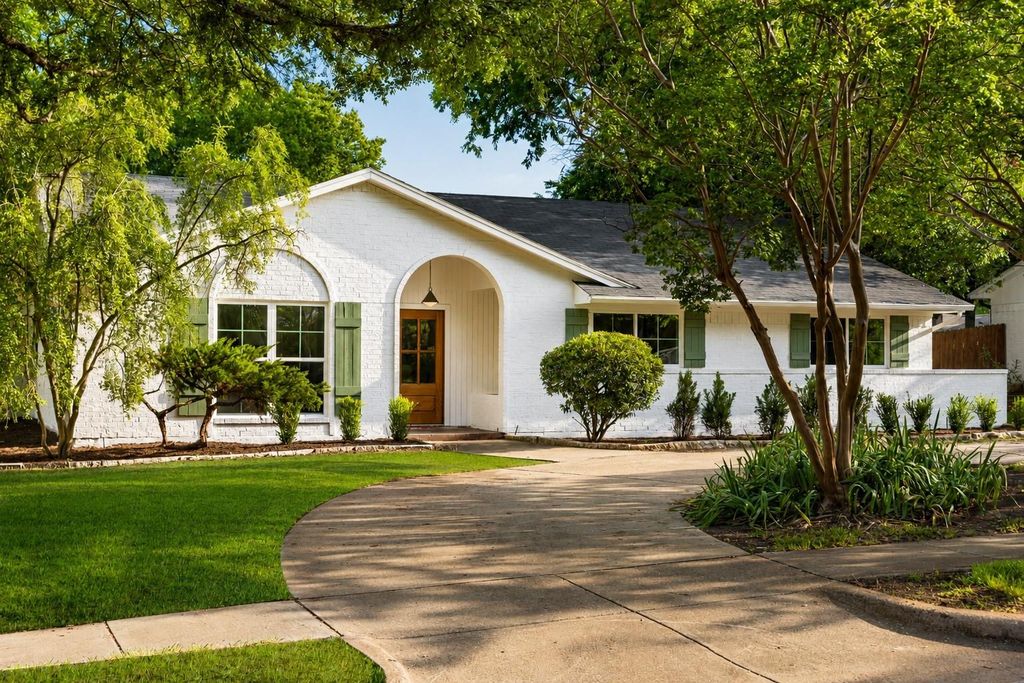
Mature shade trees and lush landscaping create a warm welcome, while abundant natural light fills an open floor plan finished with engineered hardwood flooring and curated designer finishes throughout. The beautifully appointed kitchen features custom cabinetry, striking quartzite countertops, stainless steel appliances, a custom vent hood, and seamless flow into the spacious living and dining areas.
Anchored by a charming gas-log brick fireplace, the inviting family room is designed for both everyday living and effortless entertaining. The serene primary suite offers a spa-inspired bath with a soaking tub, dual vanity, and timeless designer finishes, while the beautifully renovated secondary bath reflects the same thoughtful attention to detail.
Beyond its exceptional design, this home offers the confidence of meaningful infrastructure improvements completed with fully permitted work, including PVC plumbing, complete electrical rewiring, new windows, updated HVAC ductwork and servicing, and roof repairs. The result is a home where enduring quality complements timeless design. Ask the listing agent for the complete renovation and mechanical improvement package.
Step outside to a generous backyard ready for your vision ~ whether a future pool, expanded entertaining spaces, lush gardens, or simply relaxing beneath the canopy of mature trees.
Blending quiet luxury, thoughtful craftsmanship, and lasting value in one of Richardson's most established neighborhoods, 401 Northview Drive offers a rare opportunity to enjoy beautifully renovated, truly turnkey living.
Disclaimer: Lot configuration and dimensions are estimates, not based on personal knowledge and come from a third party (Digital Map Products); therefore, you should not rely on the estimates and perform independent confirmation as to their accuracy
School information is computer generated and may not be accurate or current. Buyer must independently verify and confirm enrollment. Please contact the school district to determine the schools to which this property is zoned.







 Just listed
 Currency converter








 Share
Share


 Erase note
 You currently have no custom folders