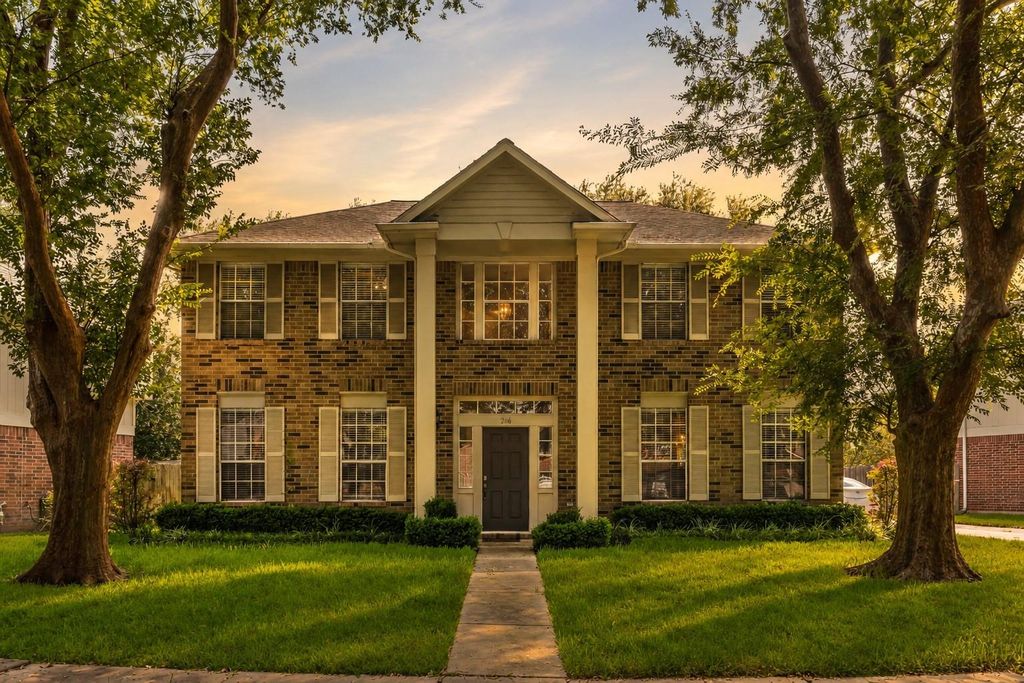
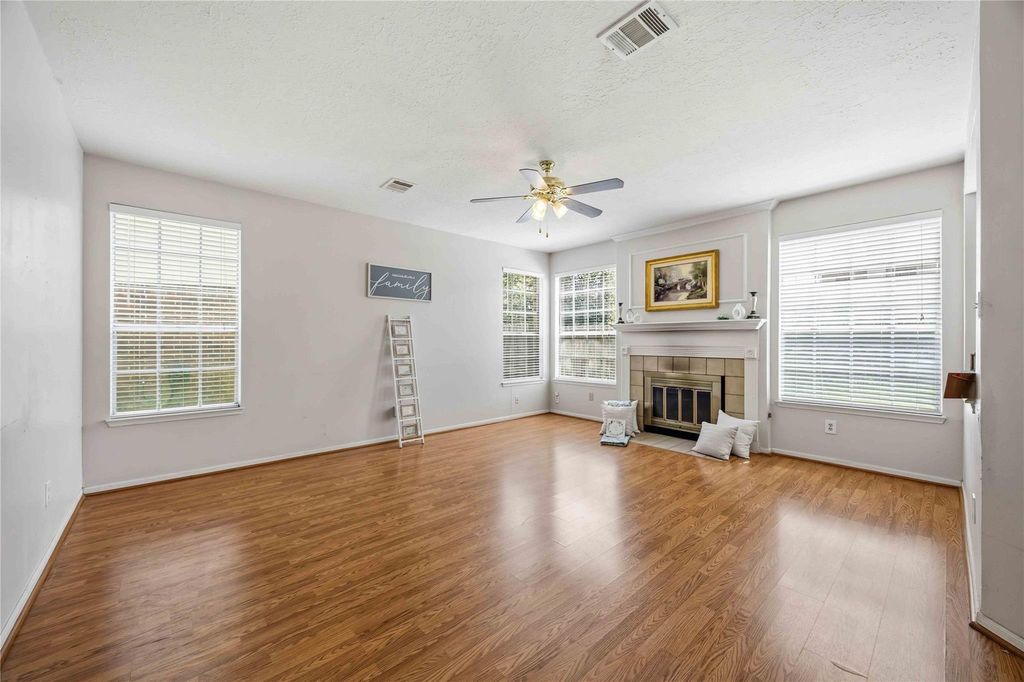
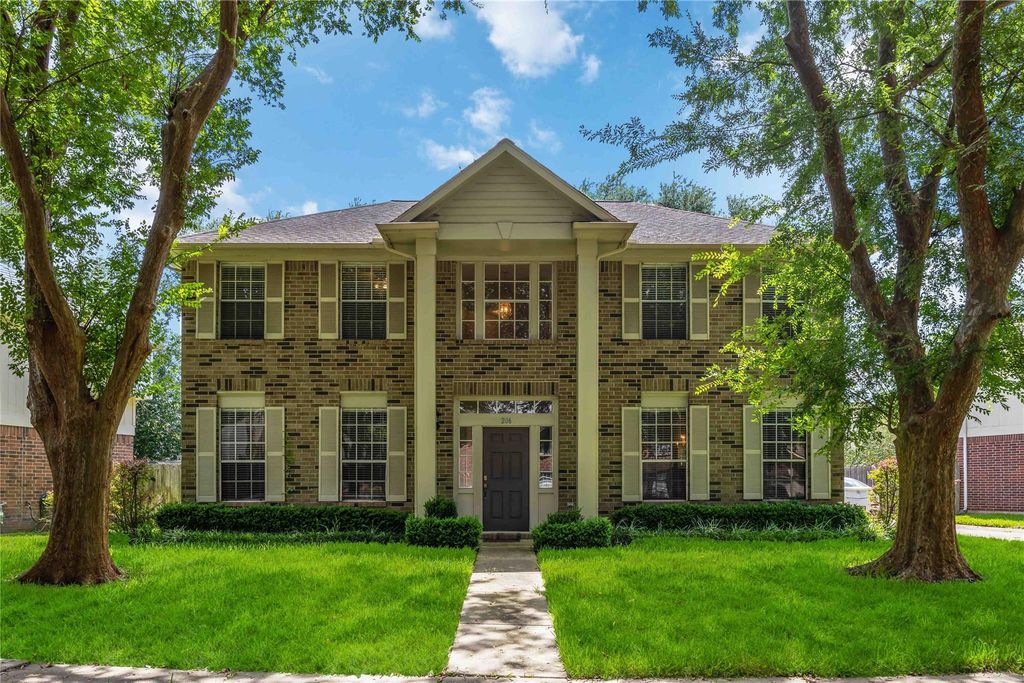
[[800]]206 Scarlet Maple Dr is listed for sale at 345,000. The Single-Family property has 4 bedrooms, 2 Full Bathrooms, 1 Half Bathroom, 2504 square feet, and was built in 1989. The lot size is 7371 Square feet.[[500]]Situated on a picturesque tree-lined street in the desirable New Territory, this well-maintained property offers strong potential for anyone seeking a home with solid fundamentals and value-add opportunities. The spacious floor plan features generous living areas, abundant natural light, and a layout that appeals to a wide range of future occupants. With cosmetic updates, this property presents an excellent opportunity to increase value while benefiting from its sought-after location. Residents enjoy access to exceptional community amenities, including pools, parks, walking trails, sports courts, recreation centers, and top-rated Fort Bend ISD schools. Whether youre looking for your personal home, expand your rental portfolio, renovate and resell or secure a long-term investment in one of Sugar Lands most established master-planned communities, this property offers outstanding potential! Foundation work complete with LIFETIME WARRANTY provided!
Situated on a picturesque tree-lined street in the desirable New Territory, this well-maintained property offers strong potential for anyone seeking a home with solid fundamentals and value-add opportunities. The spacious floor plan features generous living areas, abundant natural light, and a layout that appeals to a wide range of future occupants. With cosmetic updates, this property presents an excellent opportunity to increase value while benefiting from its sought-after location. Residents enjoy access to exceptional community amenities, including pools, parks, walking trails, sports courts, recreation centers, and top-rated Fort Bend ISD schools. Whether you're looking for your personal home, expand your rental portfolio, renovate and resell or secure a long-term investment in one of Sugar Land's most established master-planned communities, this property offers outstanding potential! Foundation work complete with LIFETIME WARRANTY provided!
Disclaimer: Lot configuration and dimensions are estimates, not based on personal knowledge and come from a third party (Digital Map Products); therefore, you should not rely on the estimates and perform independent confirmation as to their accuracy
School information is computer generated and may not be accurate or current. Buyer must independently verify and confirm enrollment. Please contact the school district to determine the schools to which this property is zoned.








 Just listed
 Currency converter
 Add to Calendar








 Share
Share


 Erase note
 You currently have no custom folders